Listed Monday May 18, 2026 | MLS# 5089564
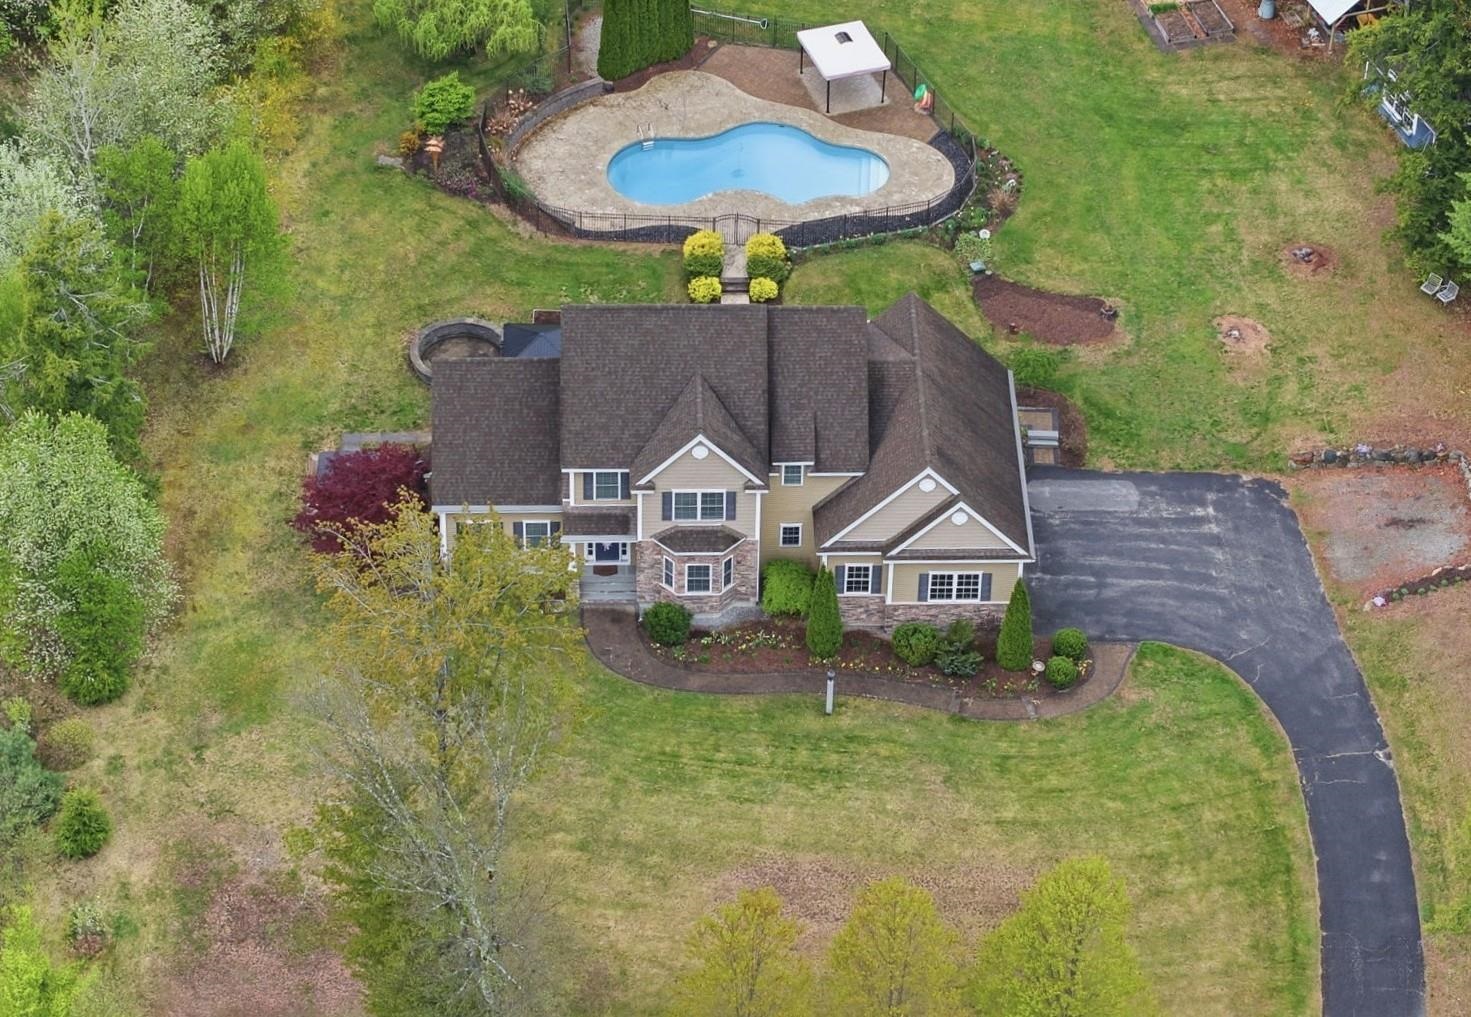
3 Bedroom Colonial with Pool
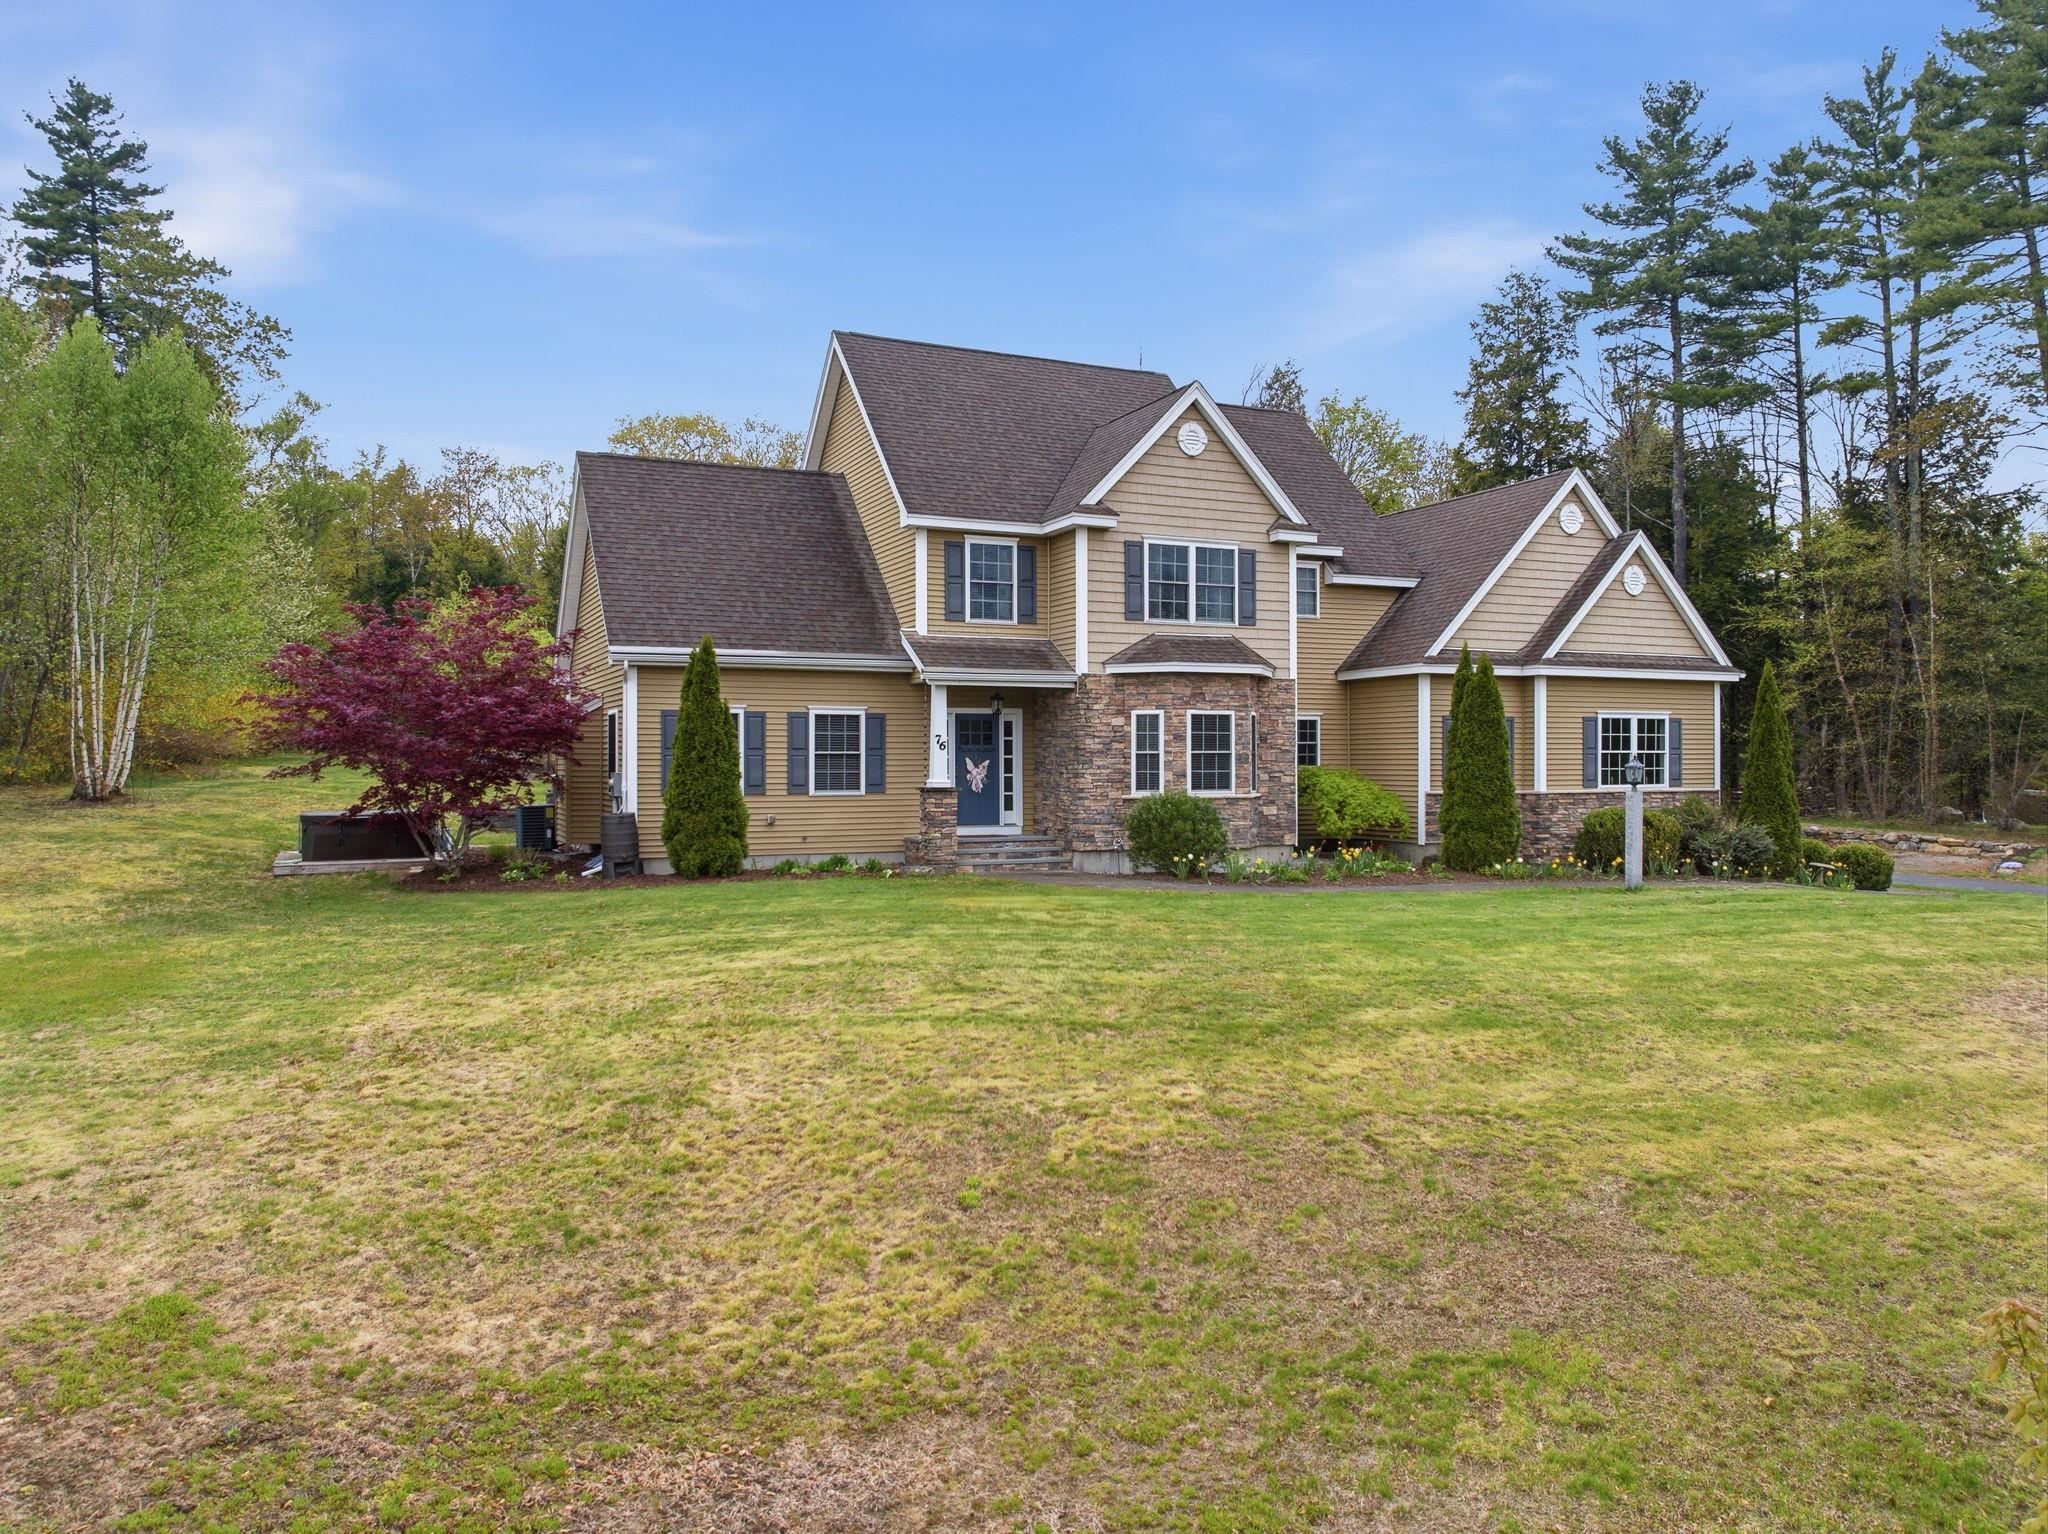
1.28 Acres Adjoins Common Land
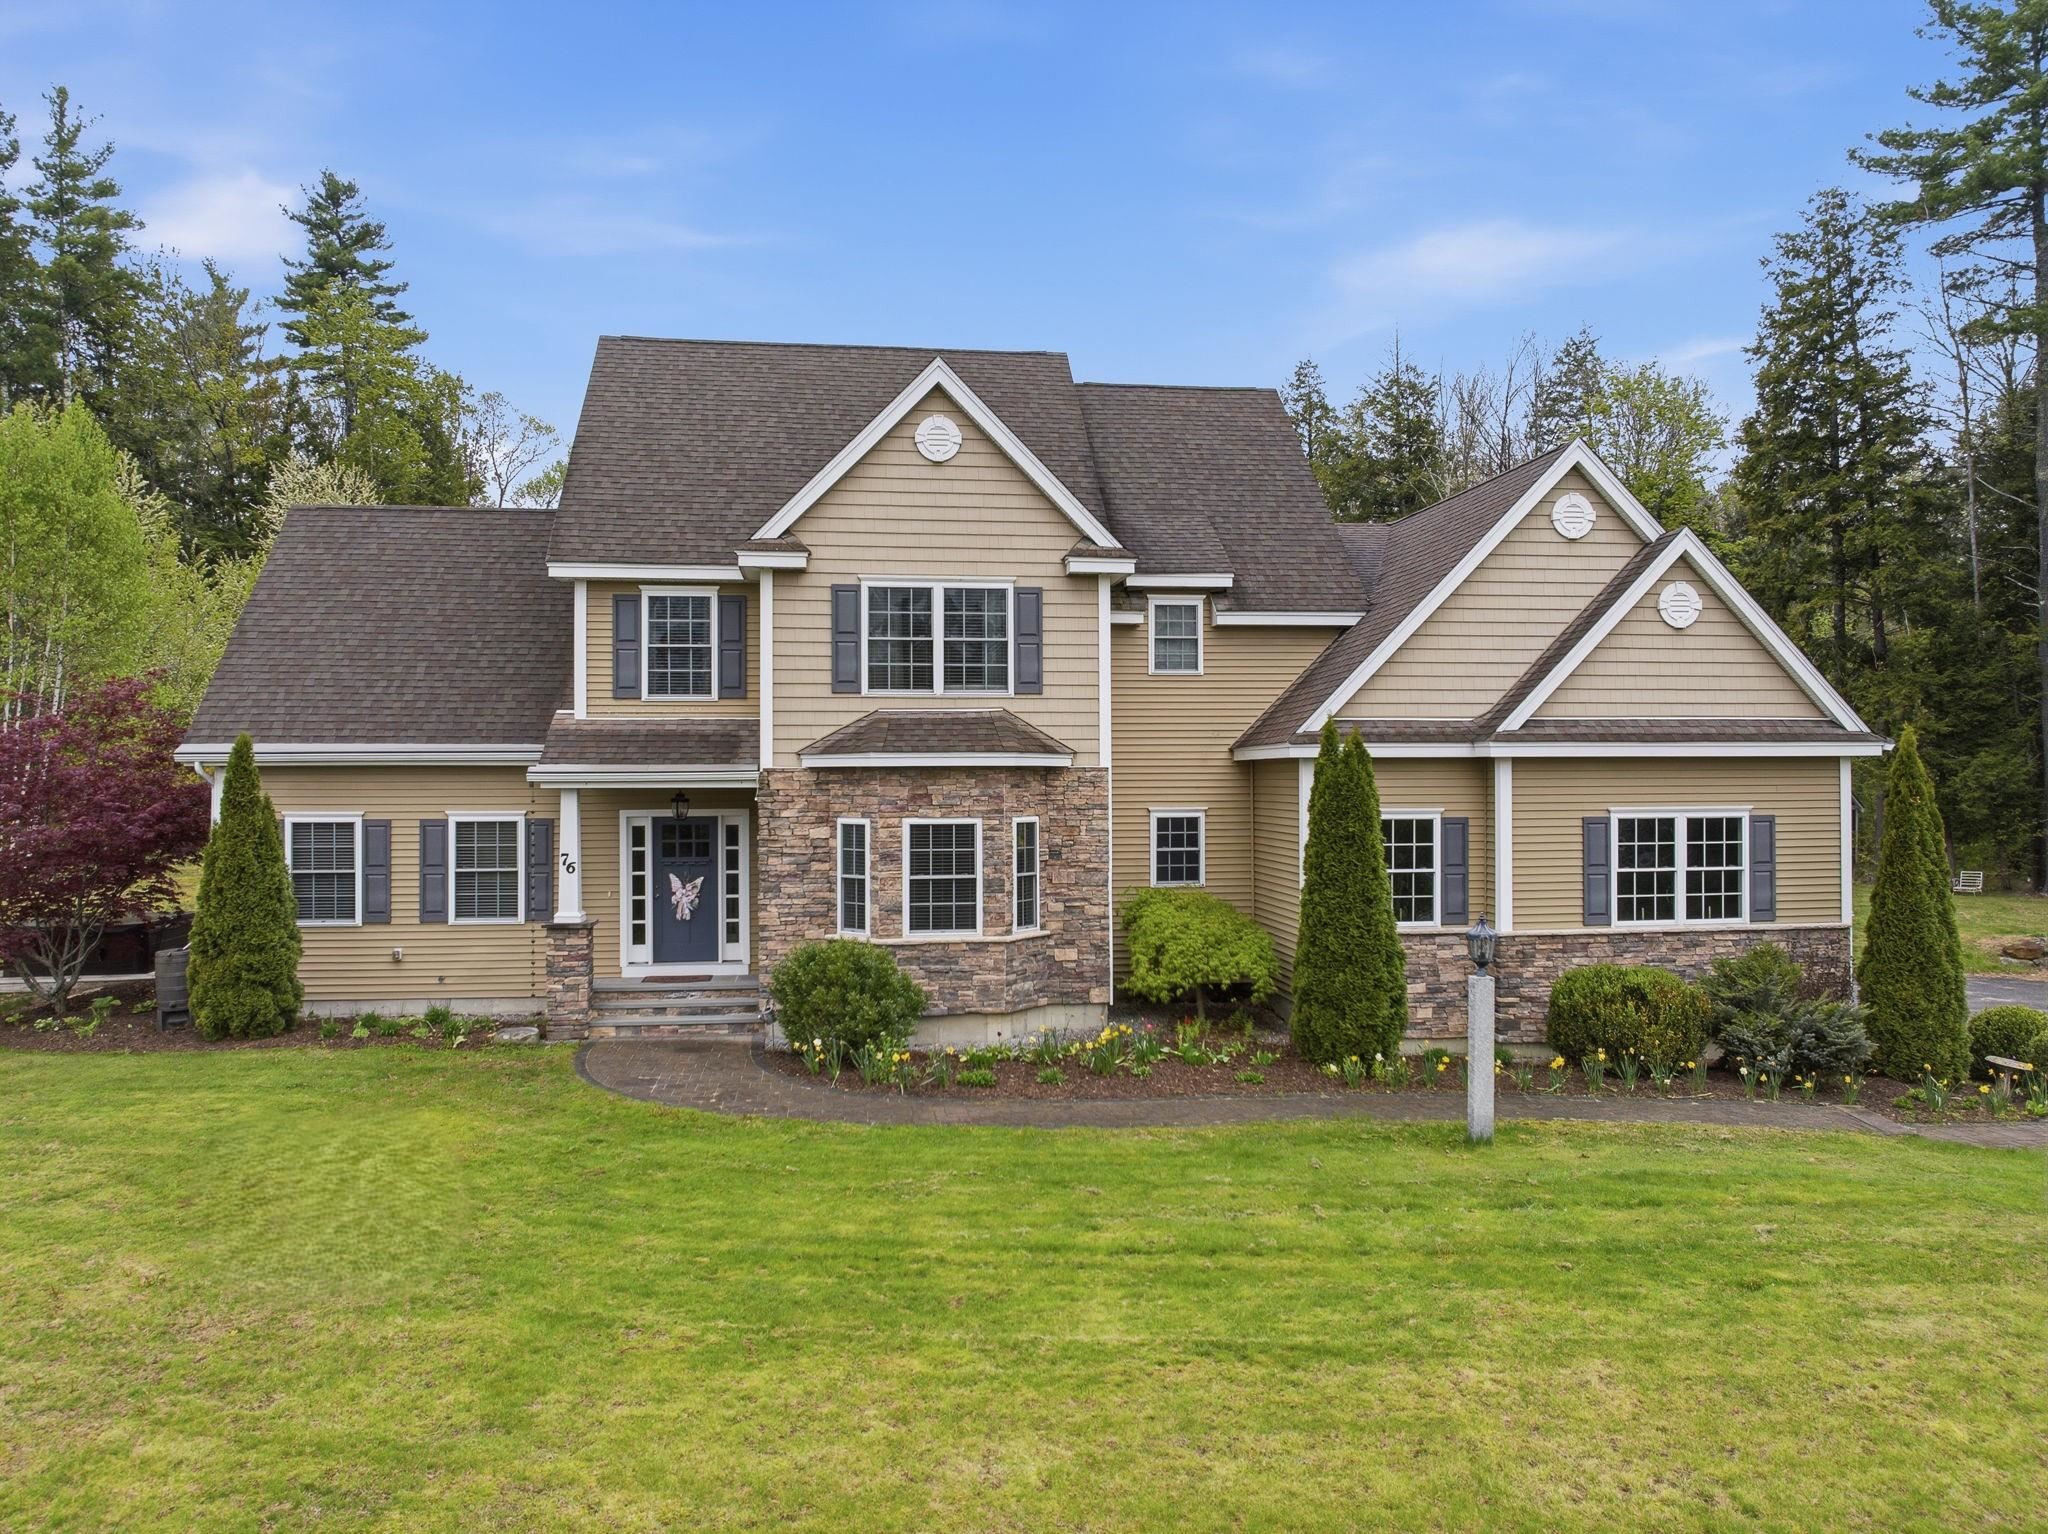
Stacked Stone & Craftsman Details
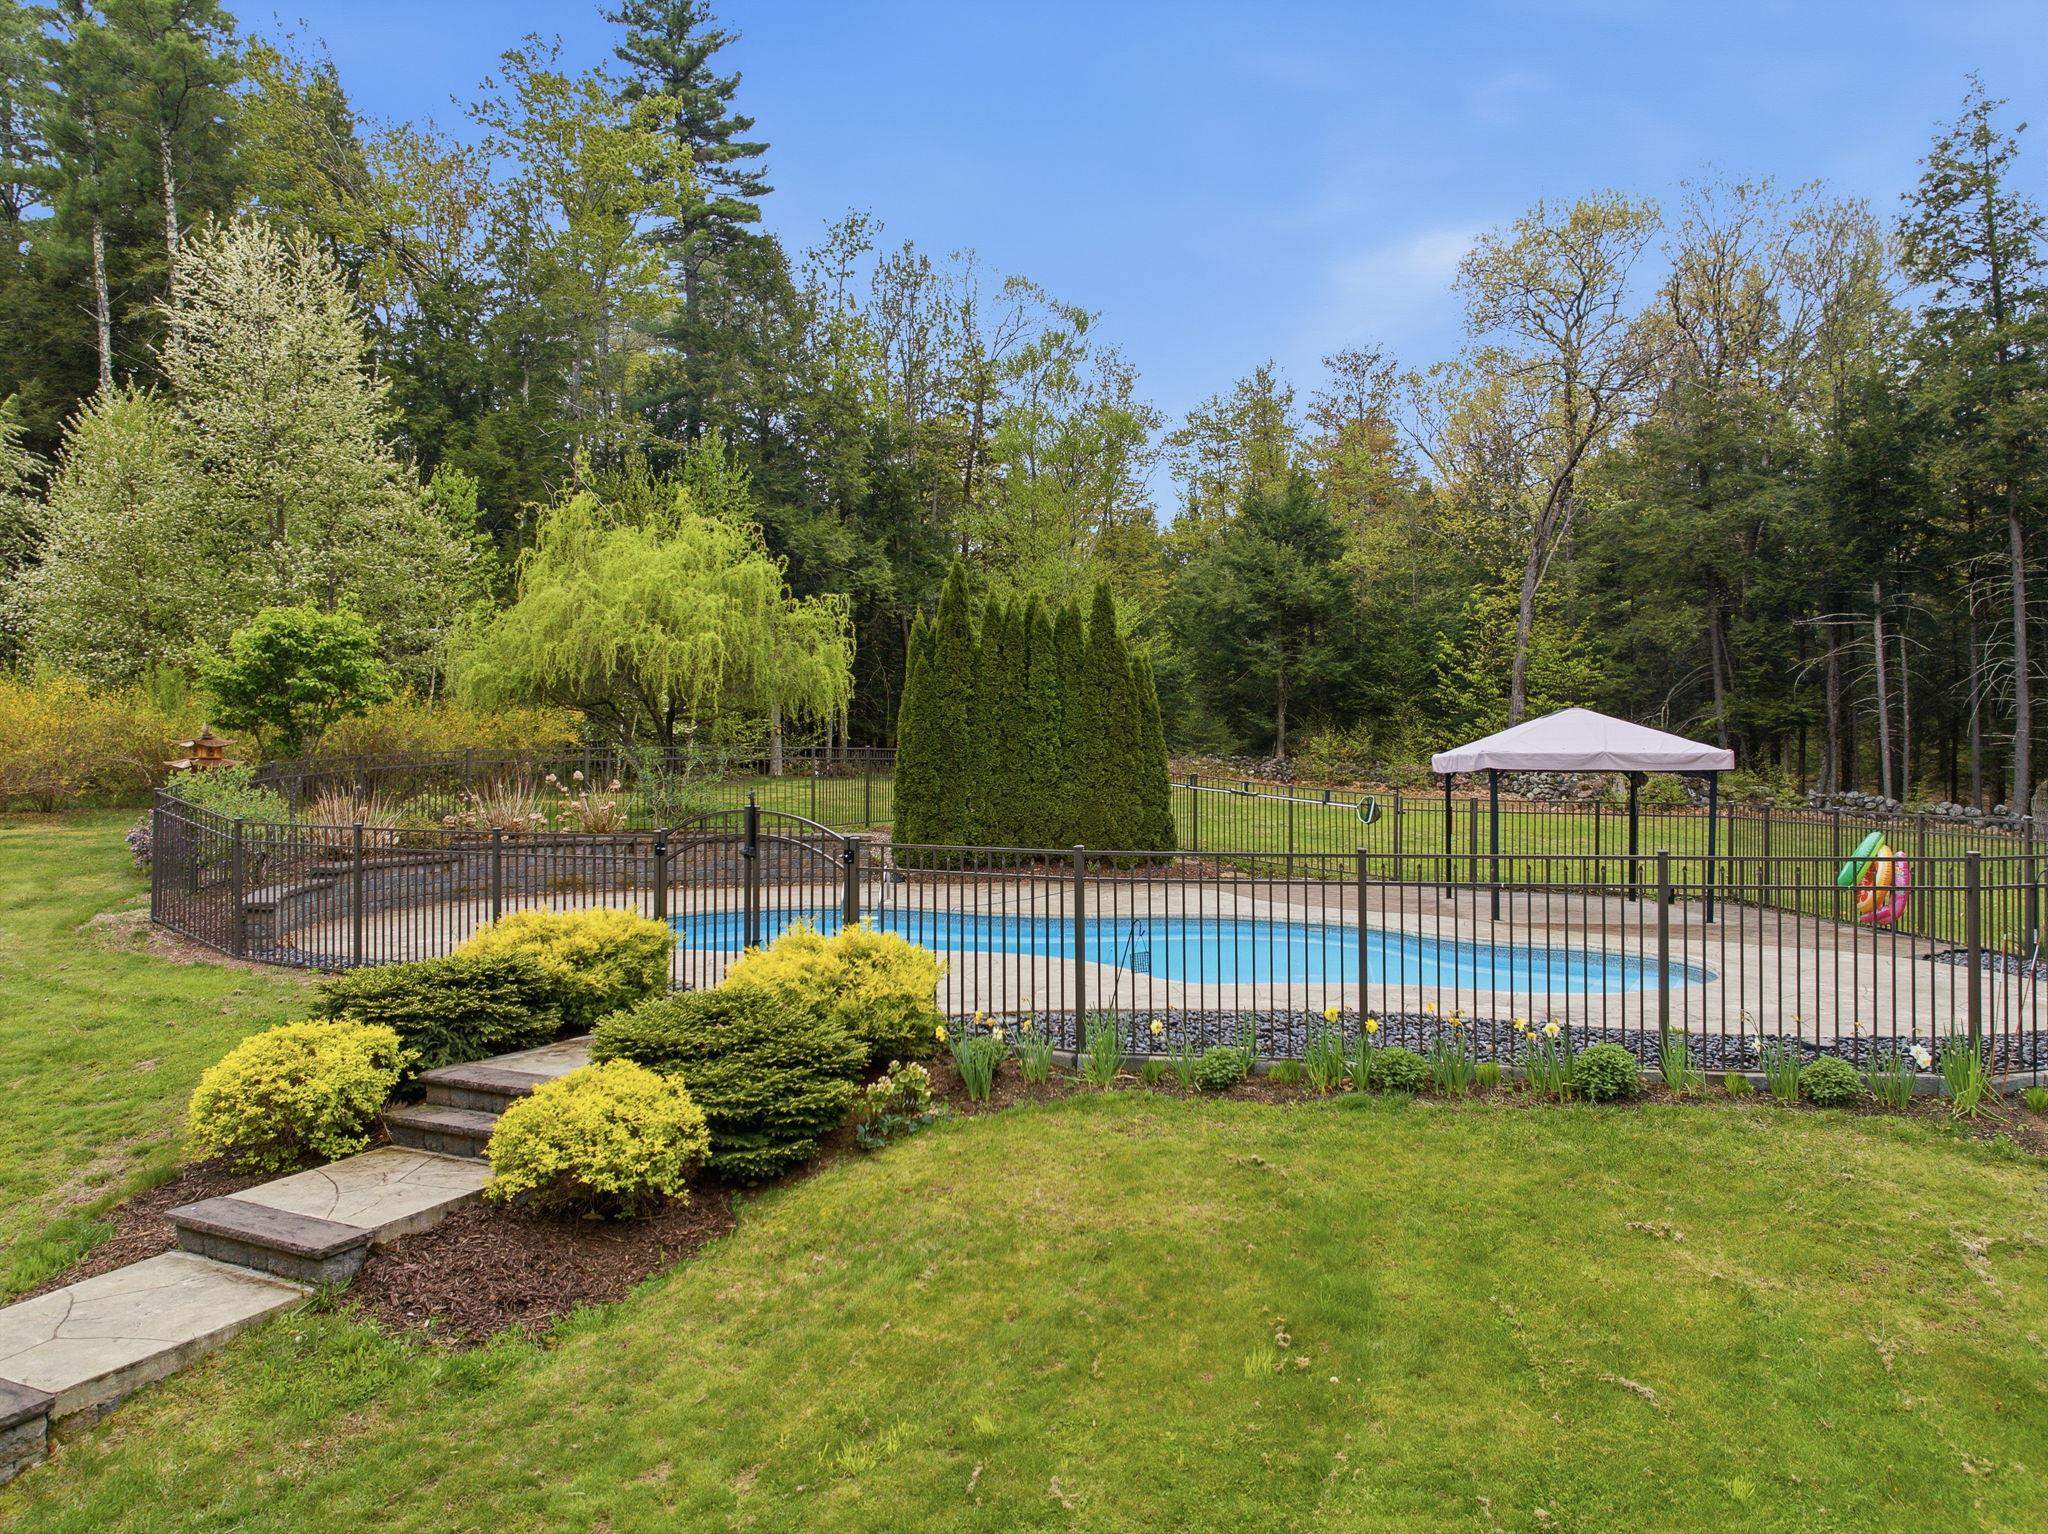
In-Ground Pool
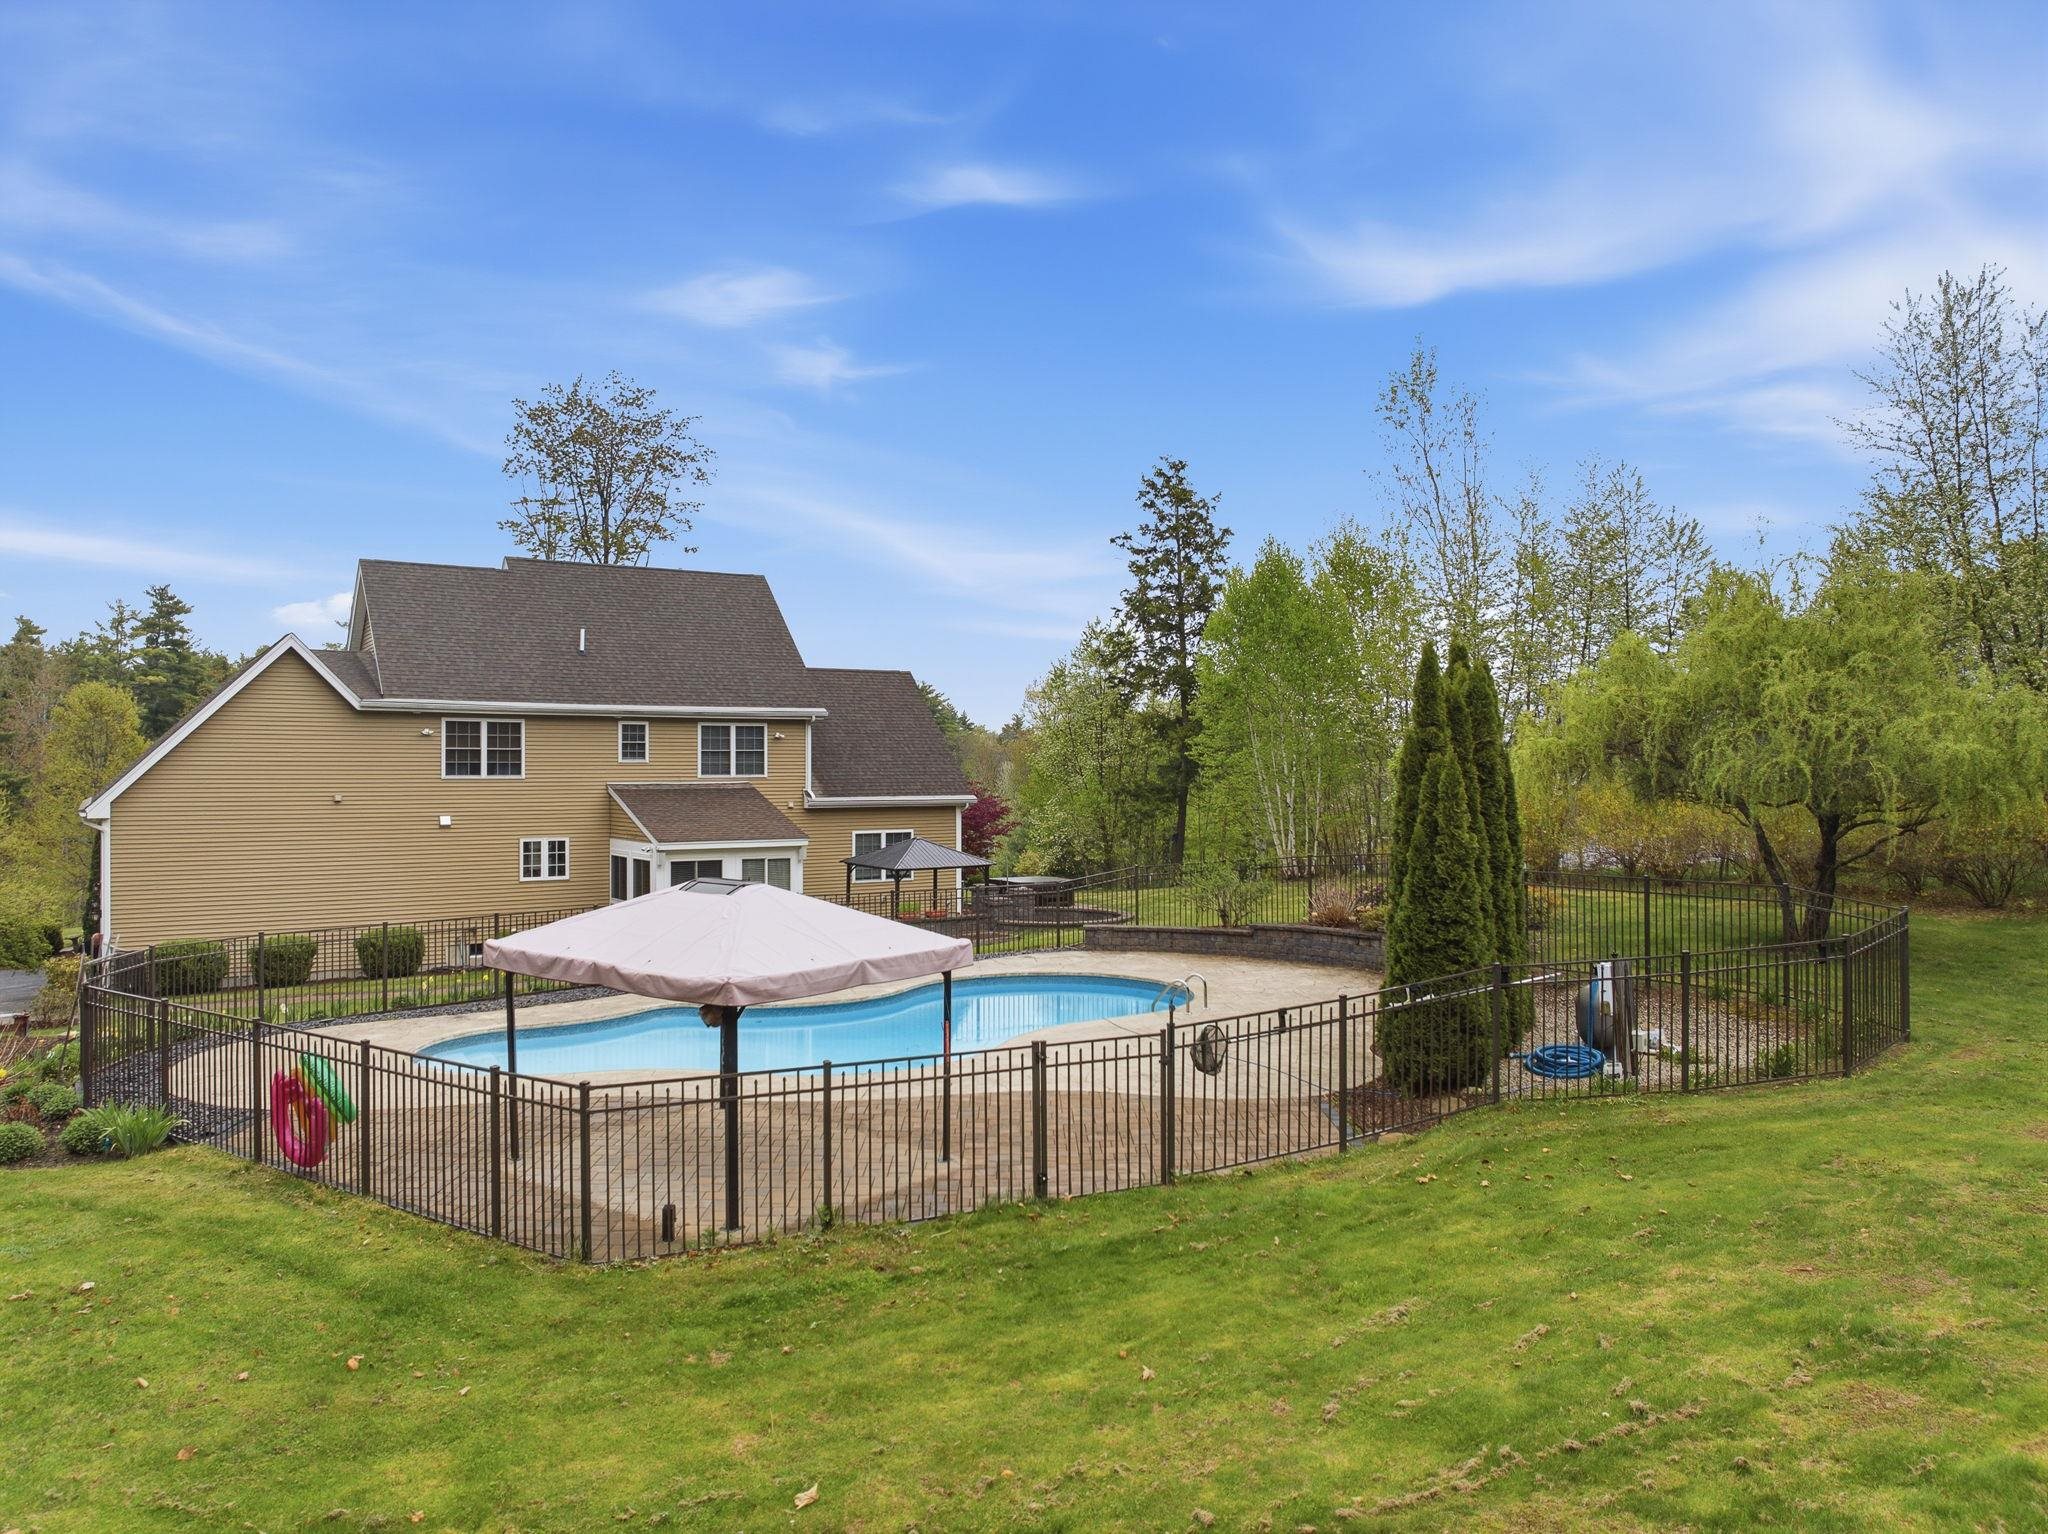
Back Yard Amenities
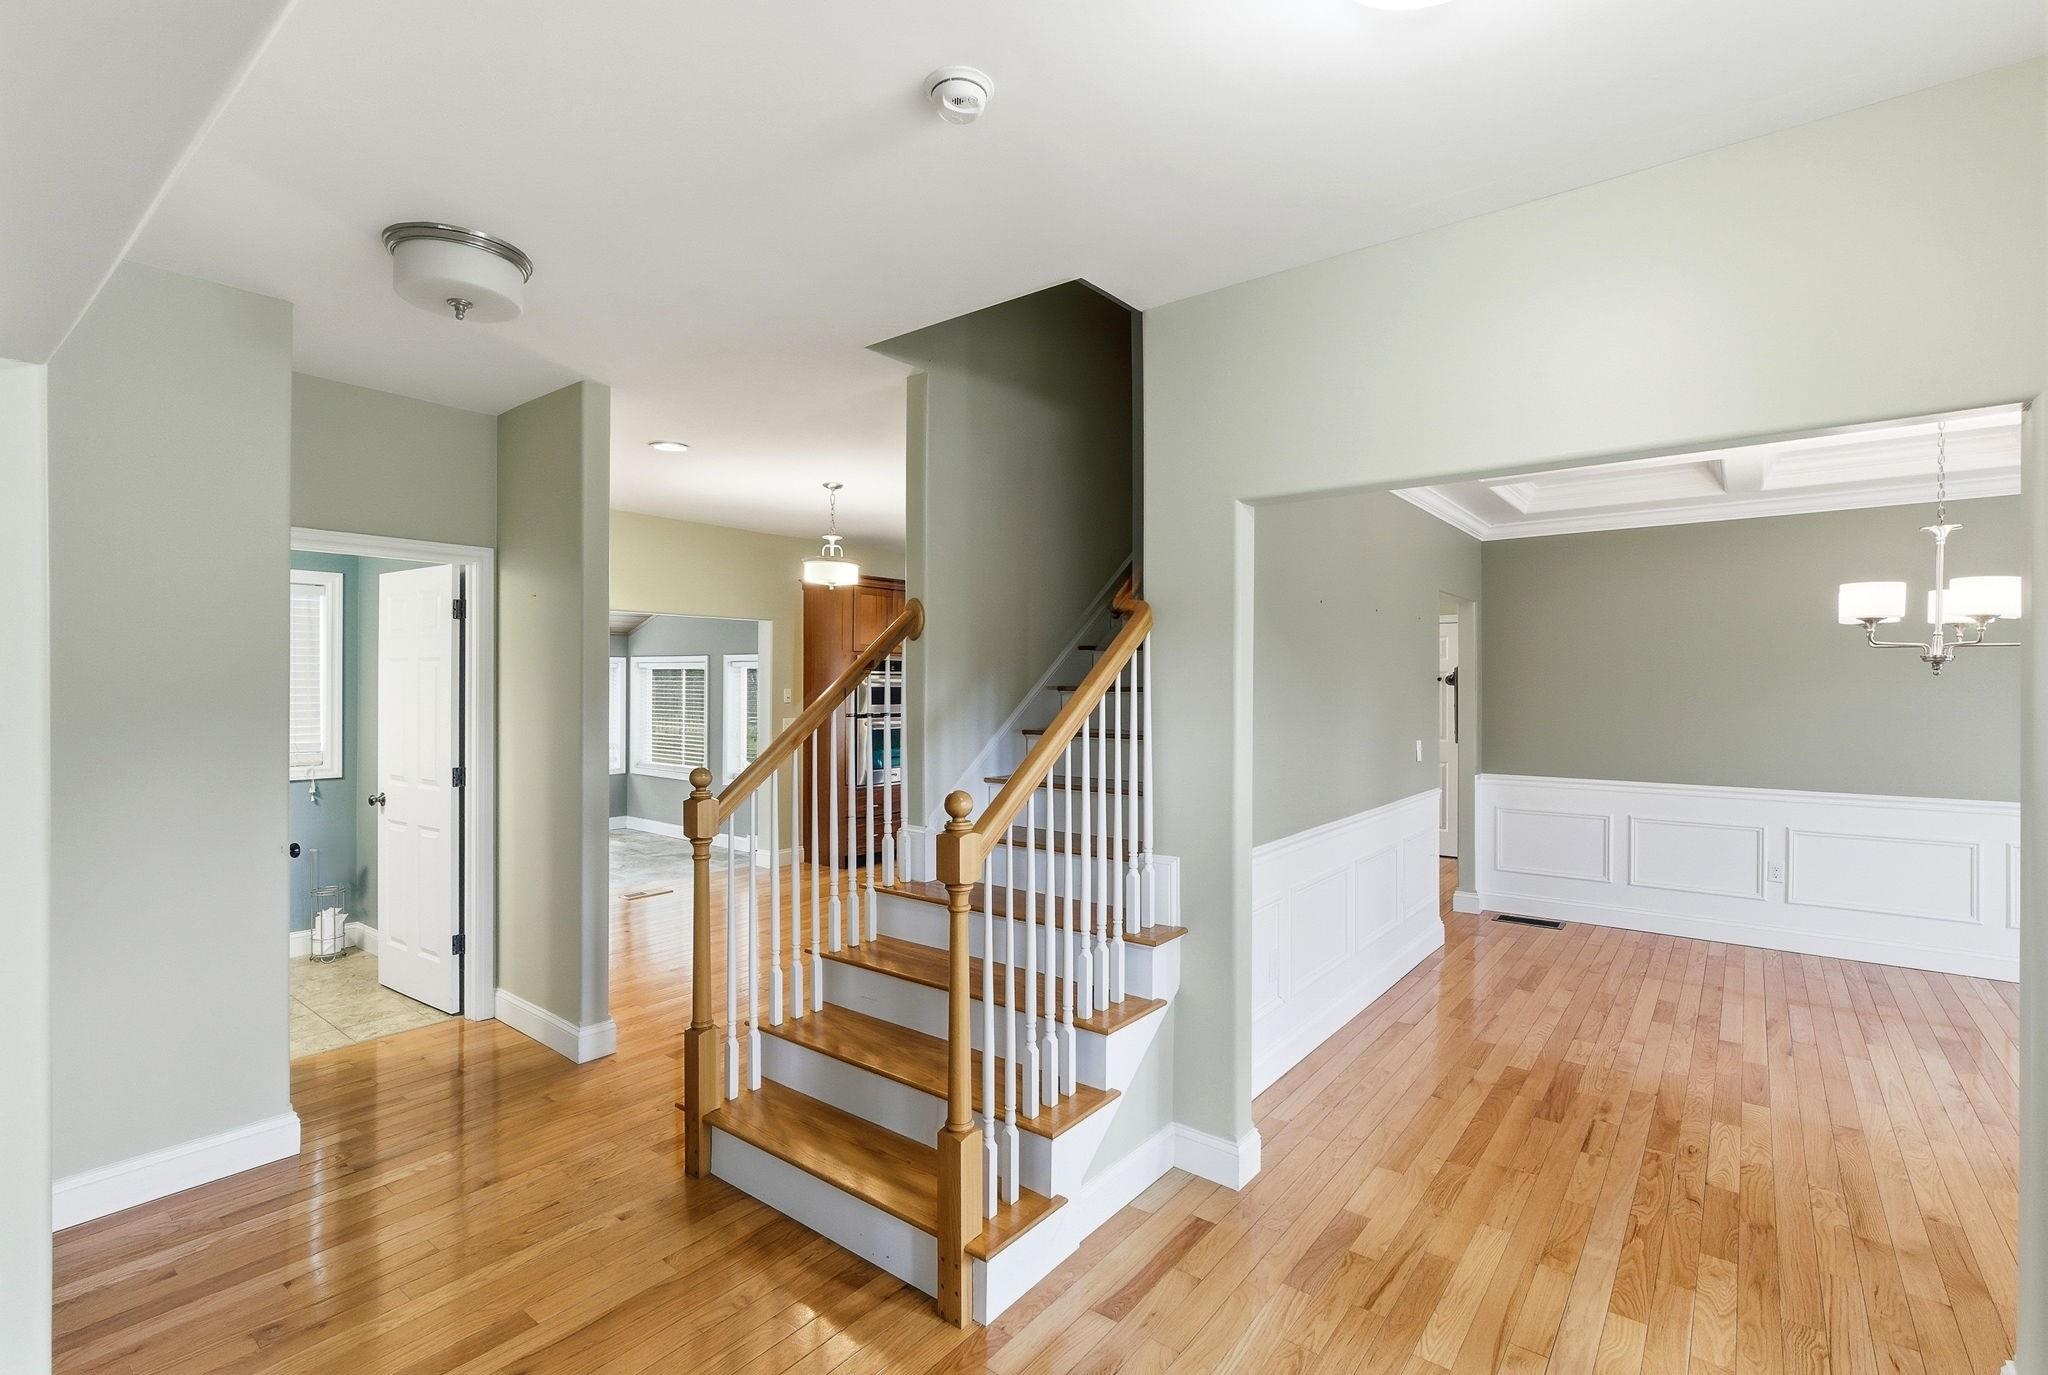
Hardwood Floors Throughout Main Living Areas
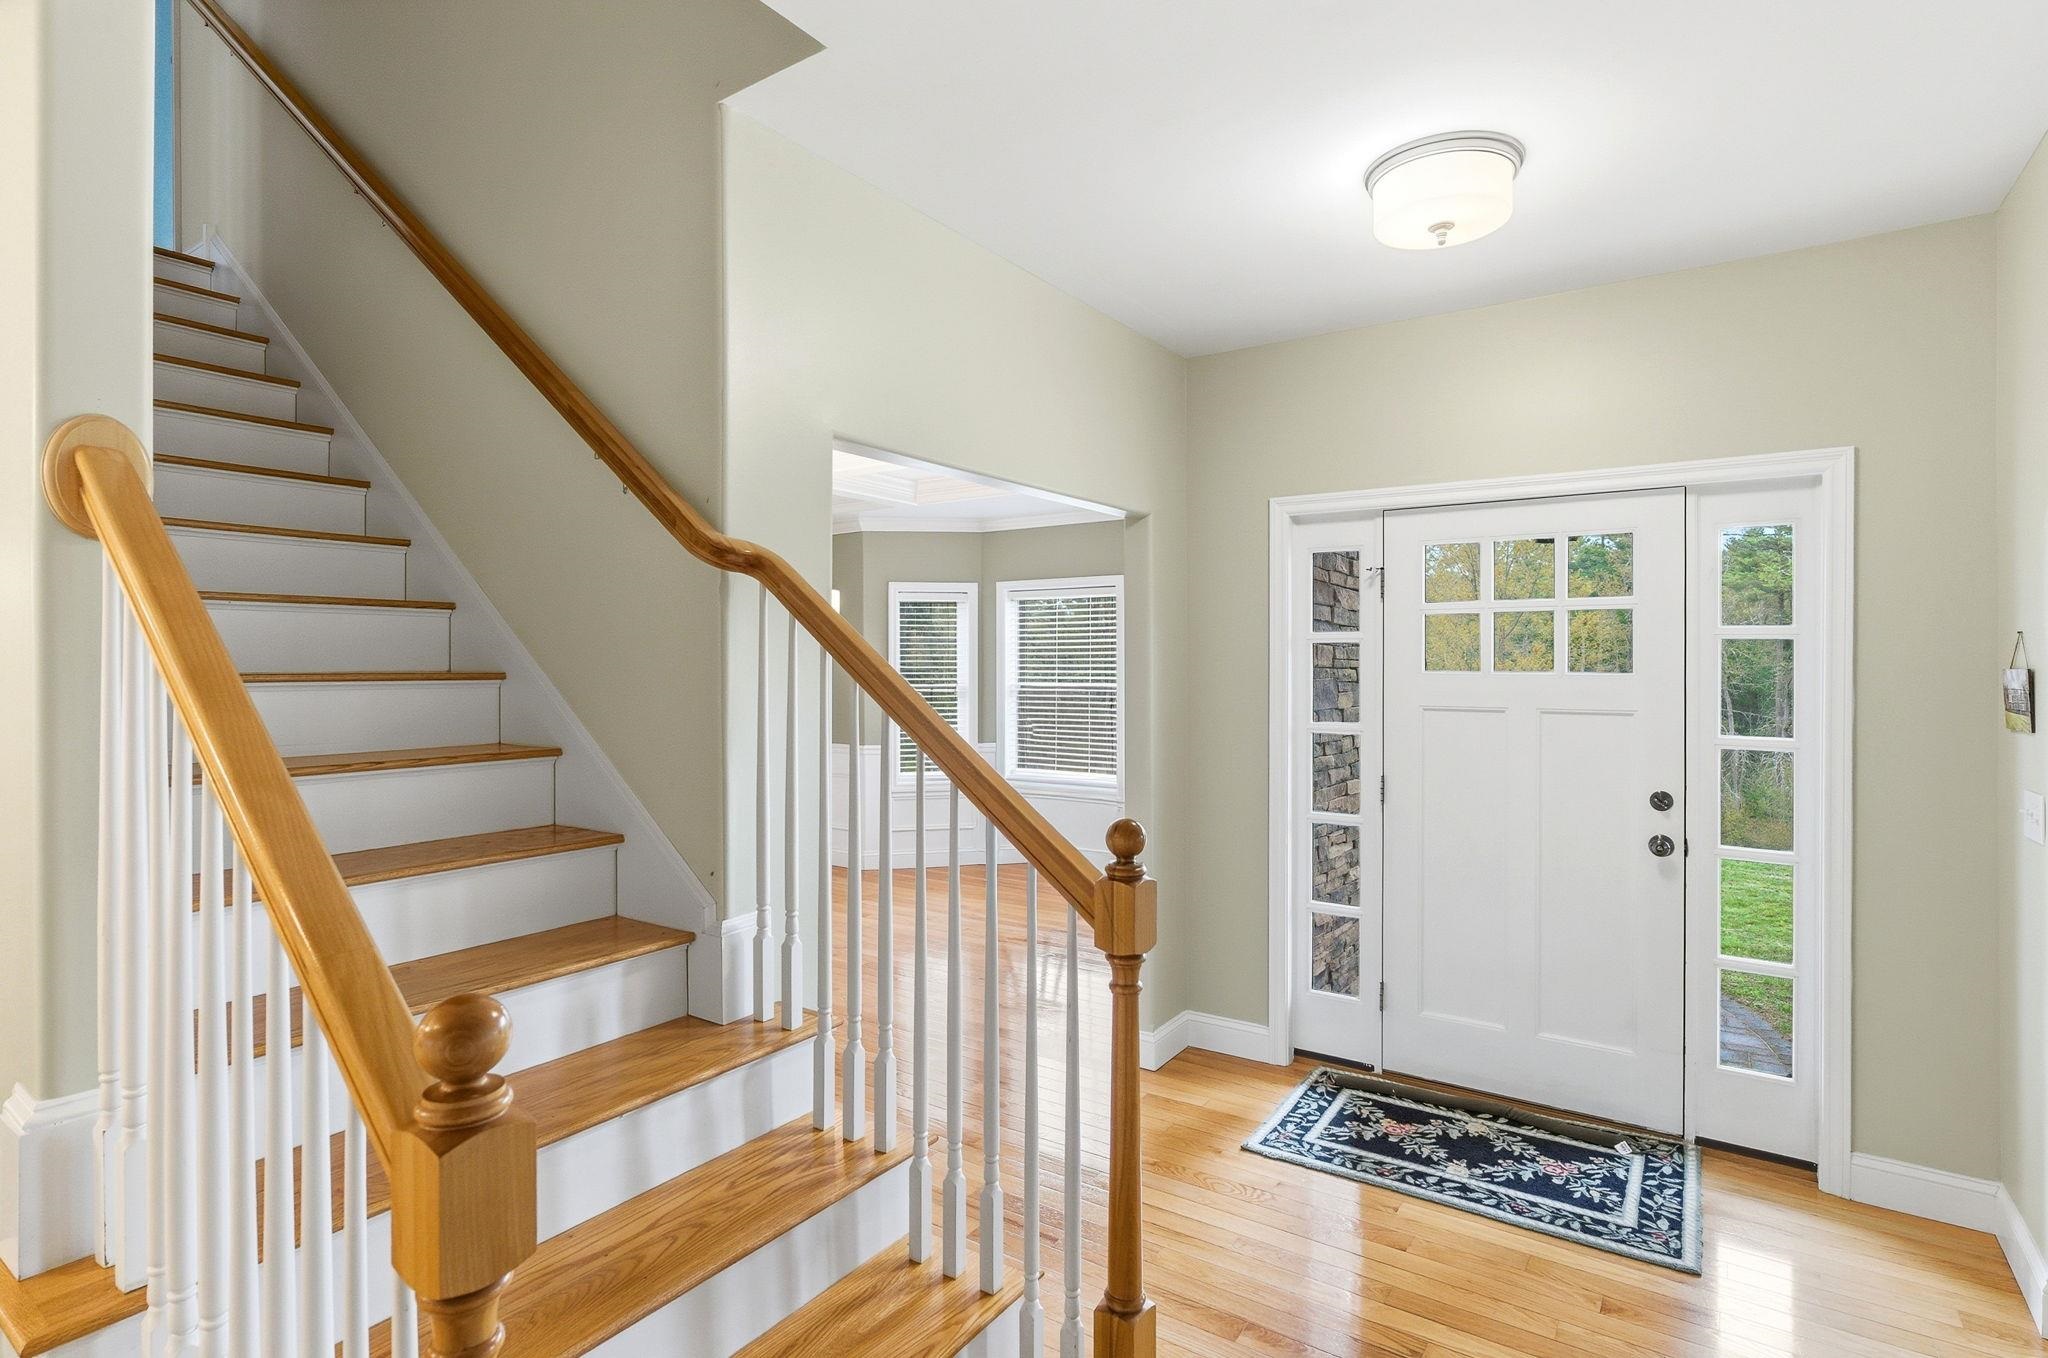
Entry
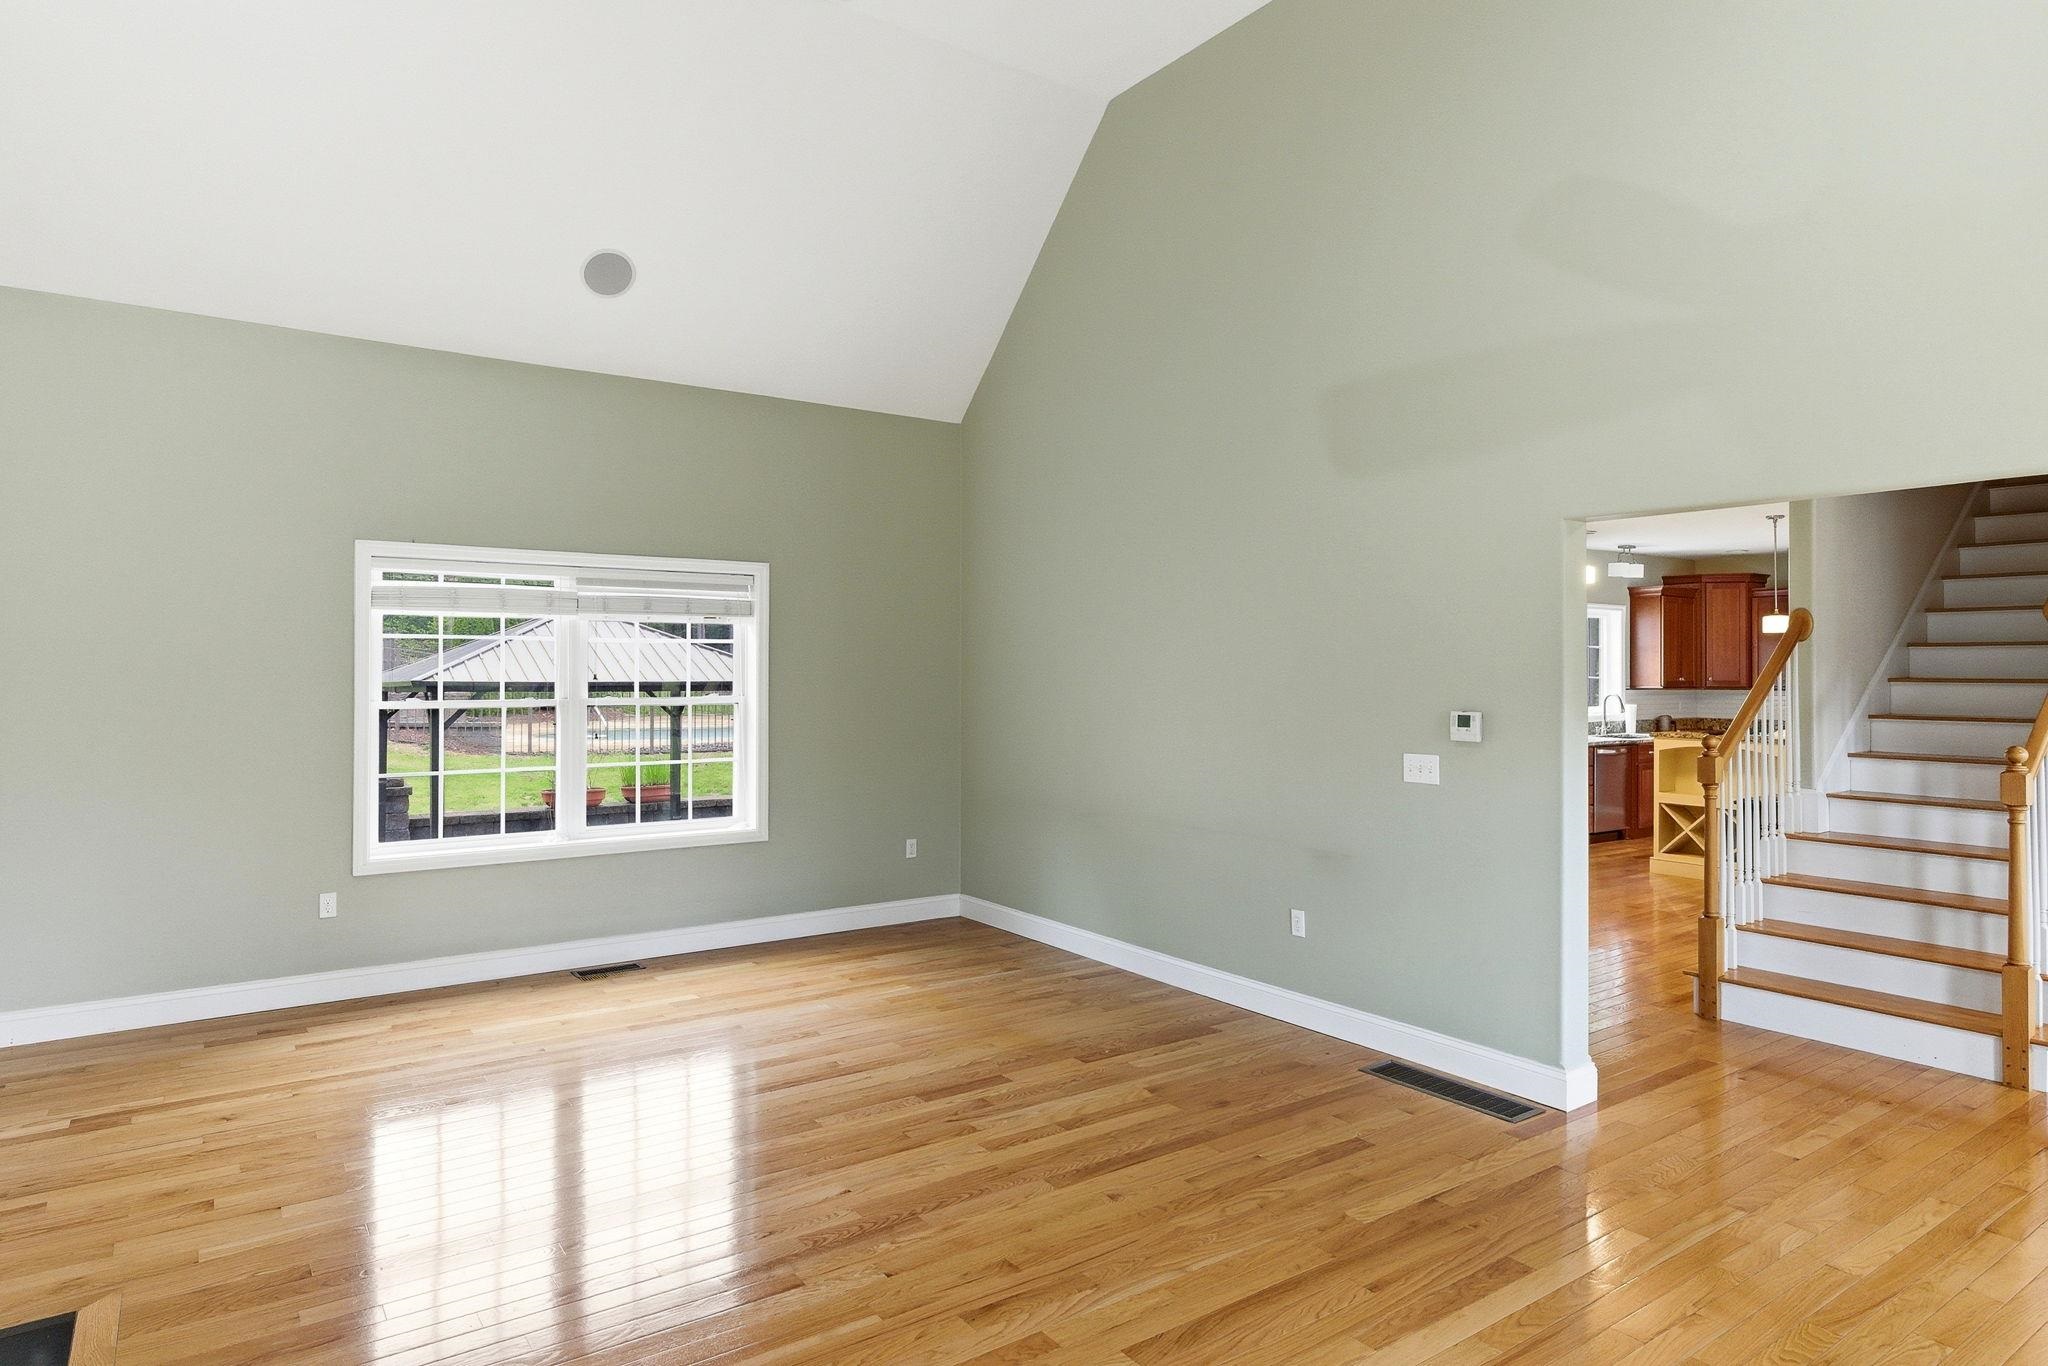
Vaulted Ceiling Living Room
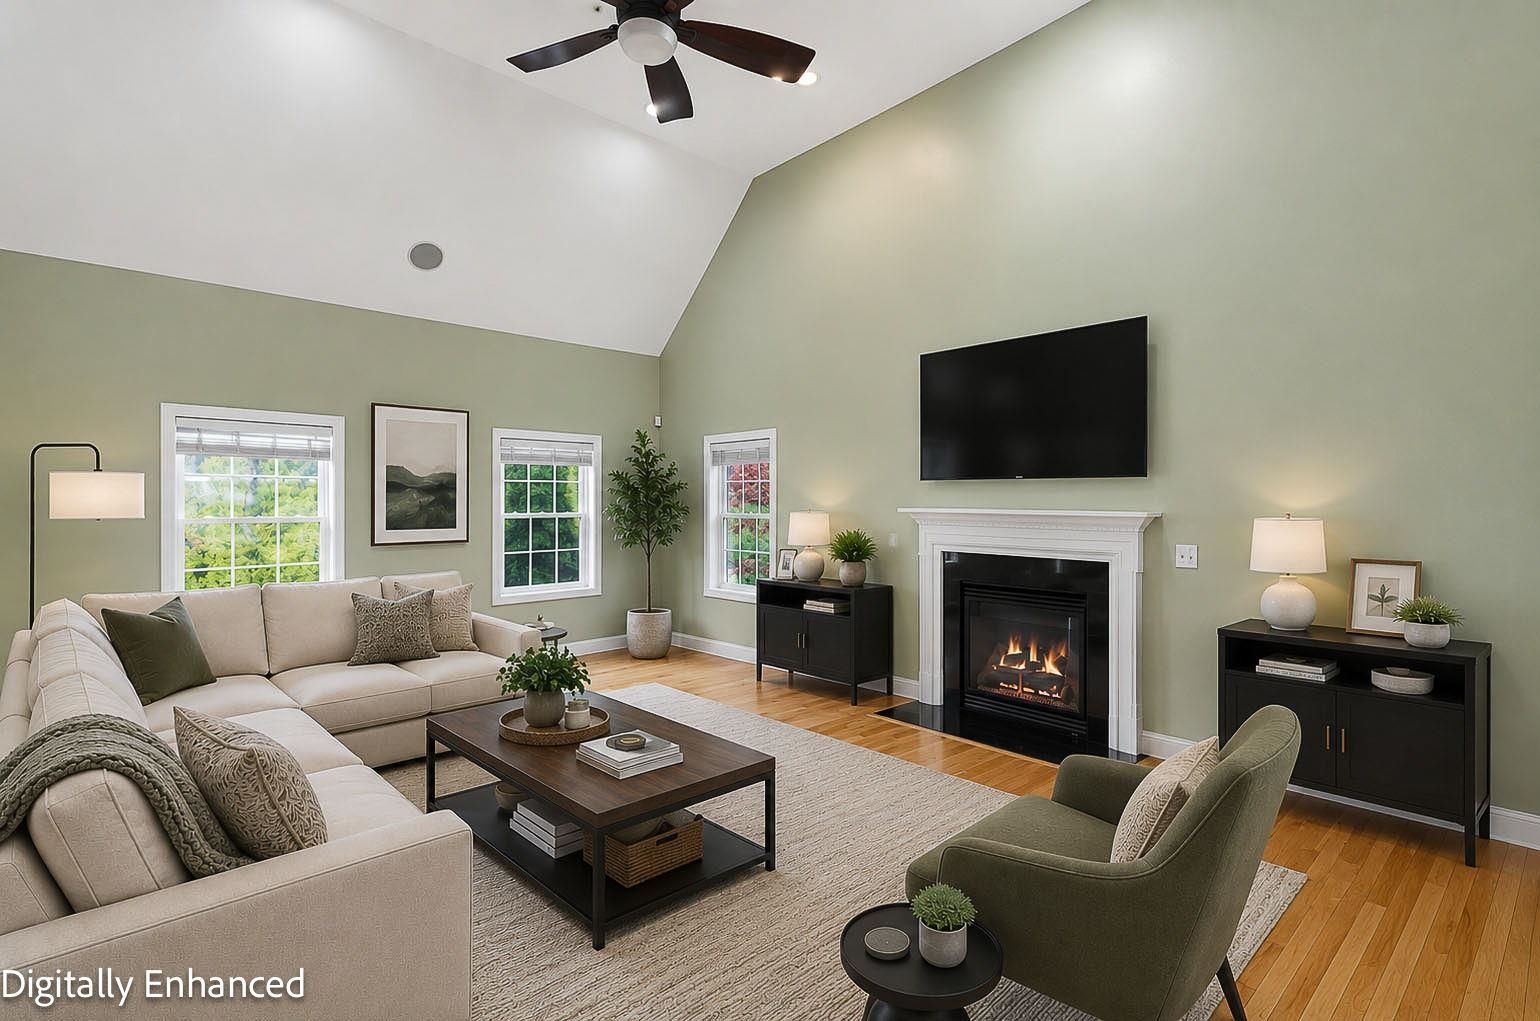
Virtually Staged Living Room
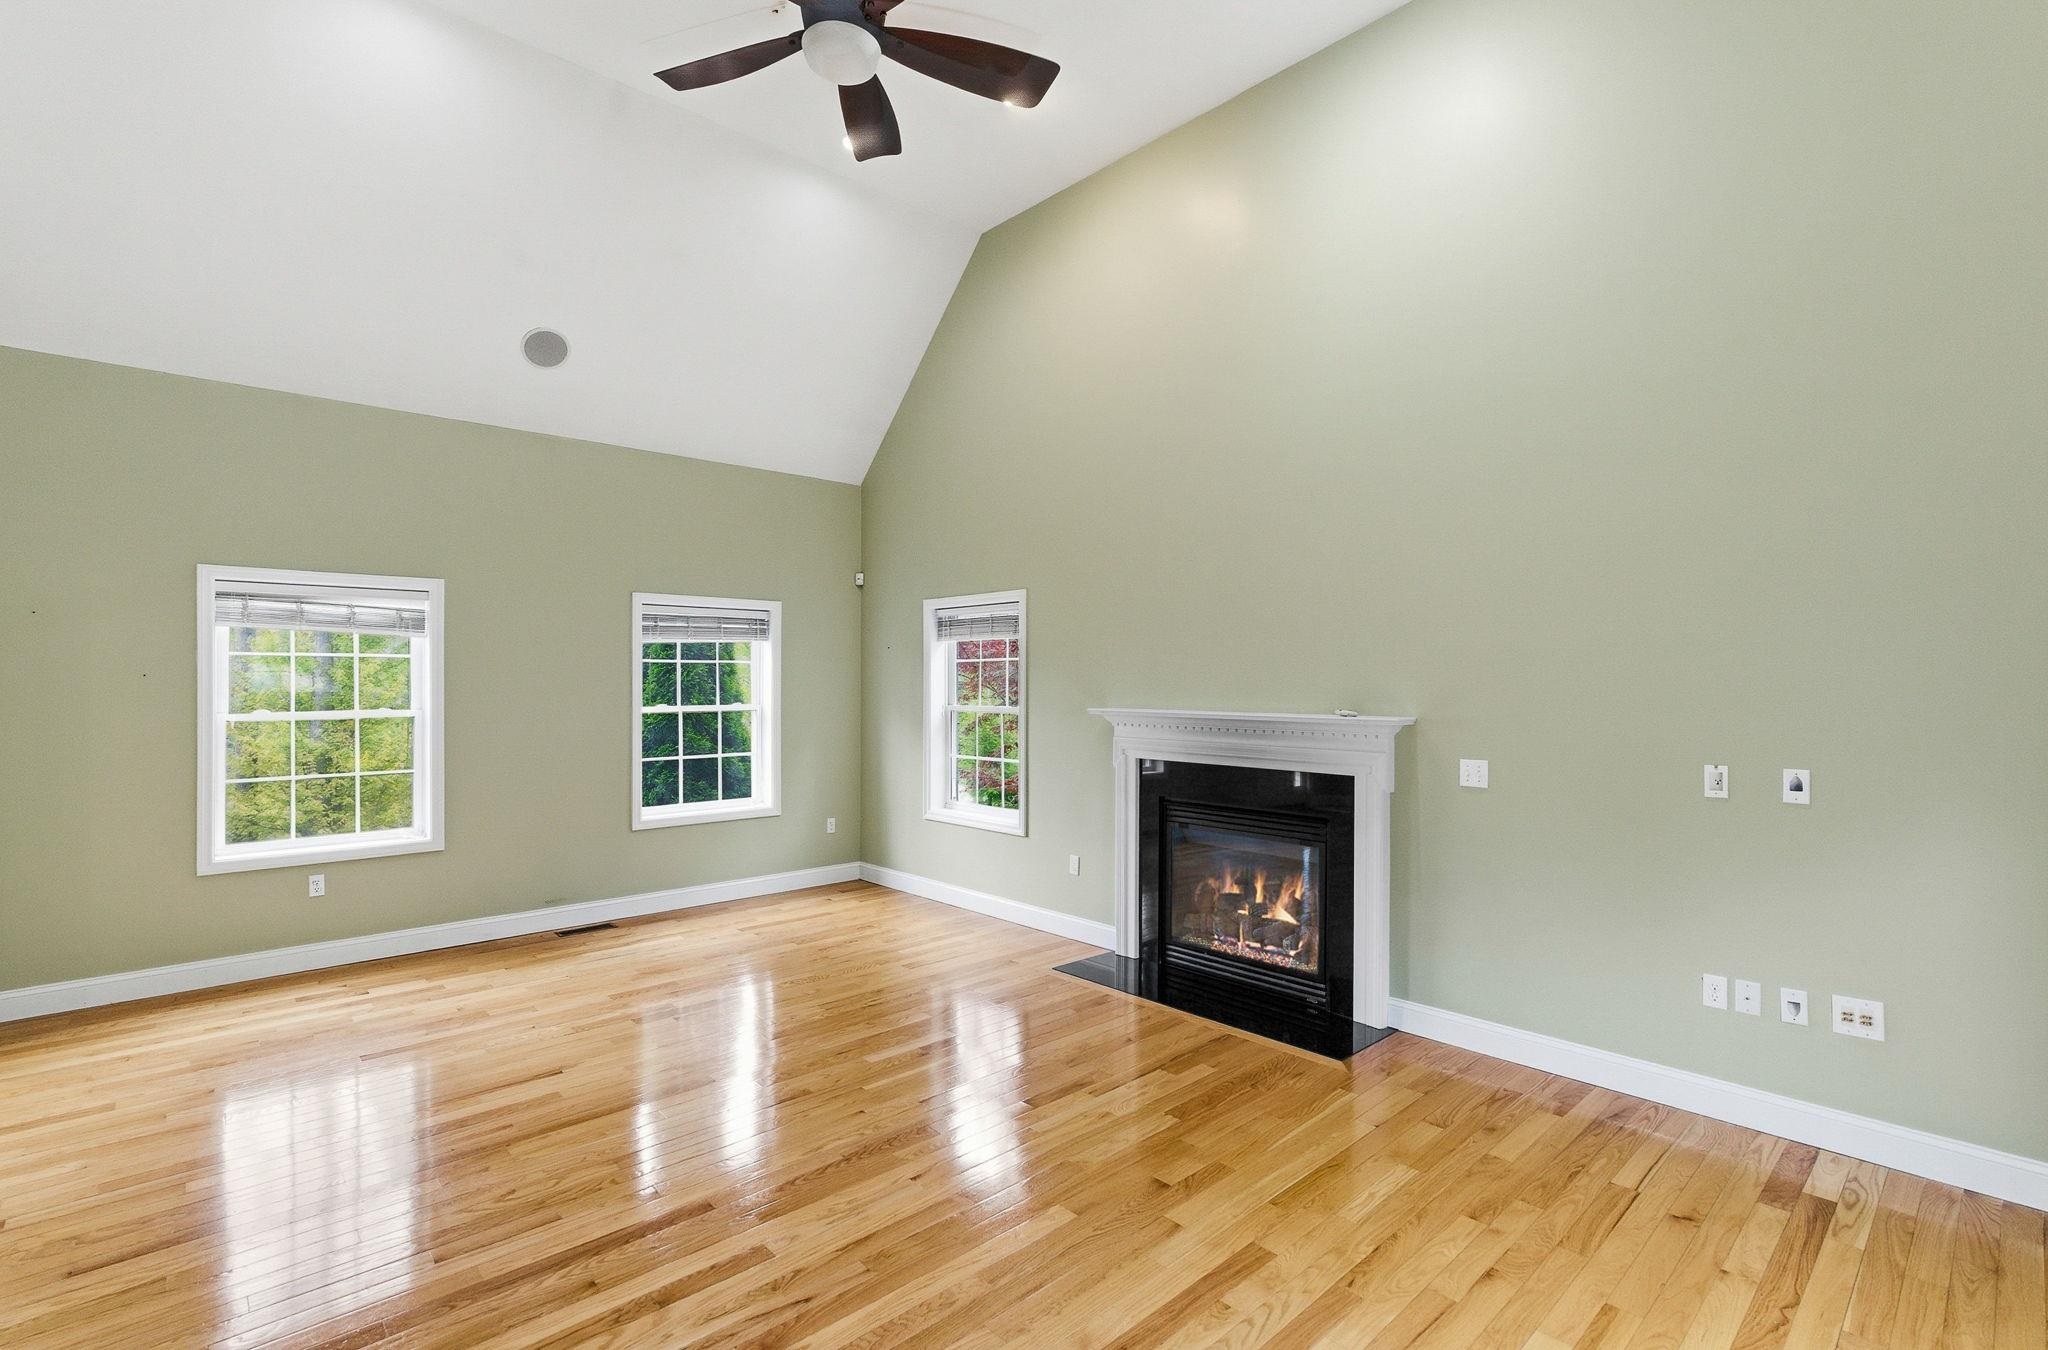
Vaulted Ceiling Living Room with Gas Firplace
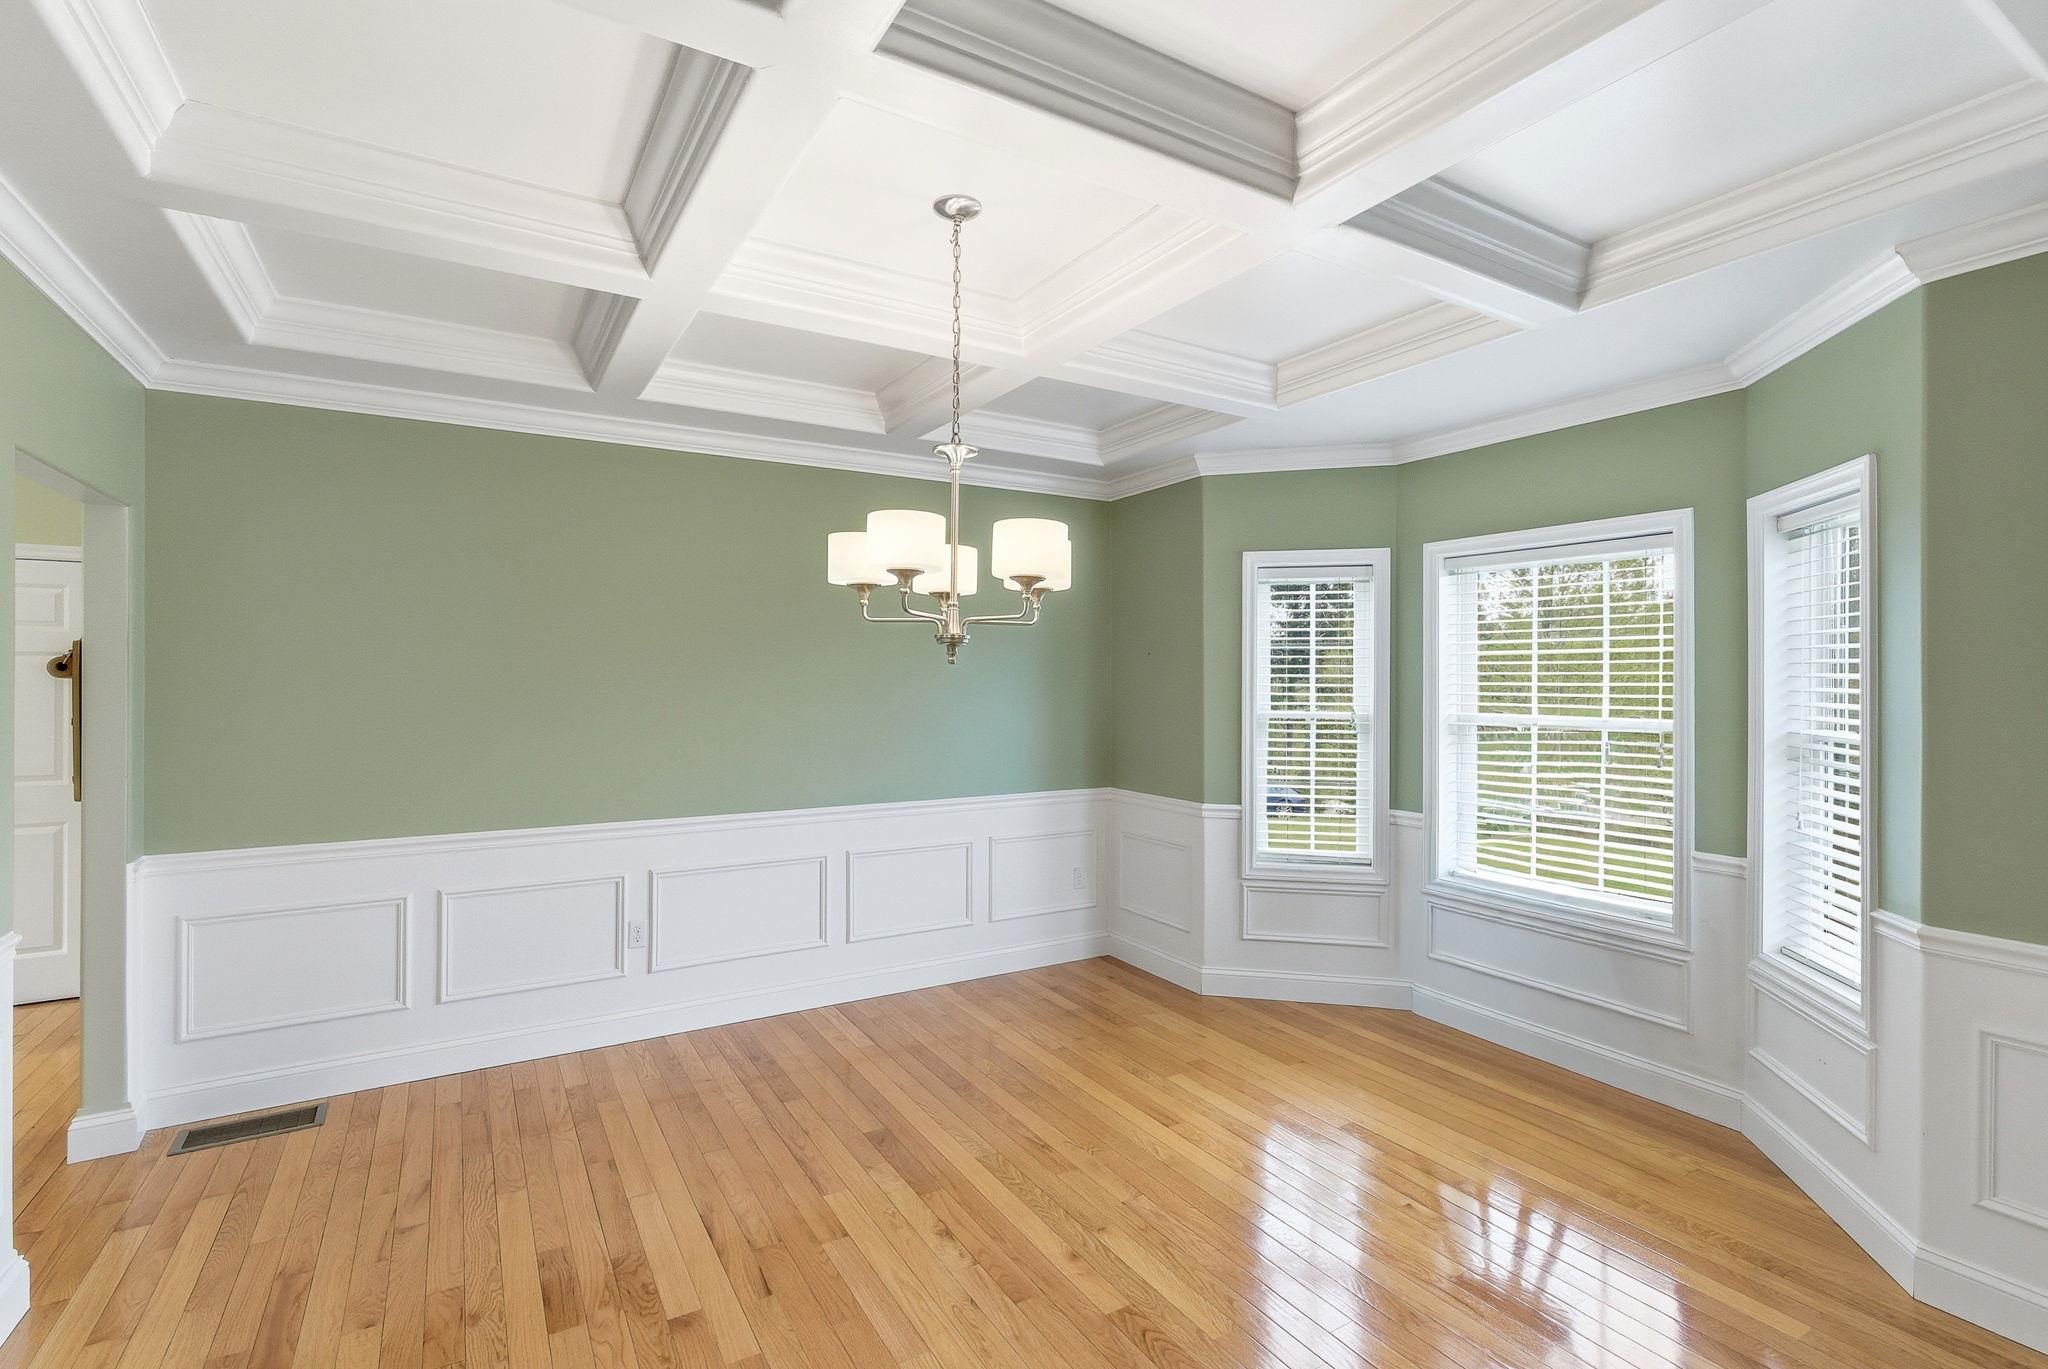
Cofferws Ceiling /Hardwood Floors in Dining Room
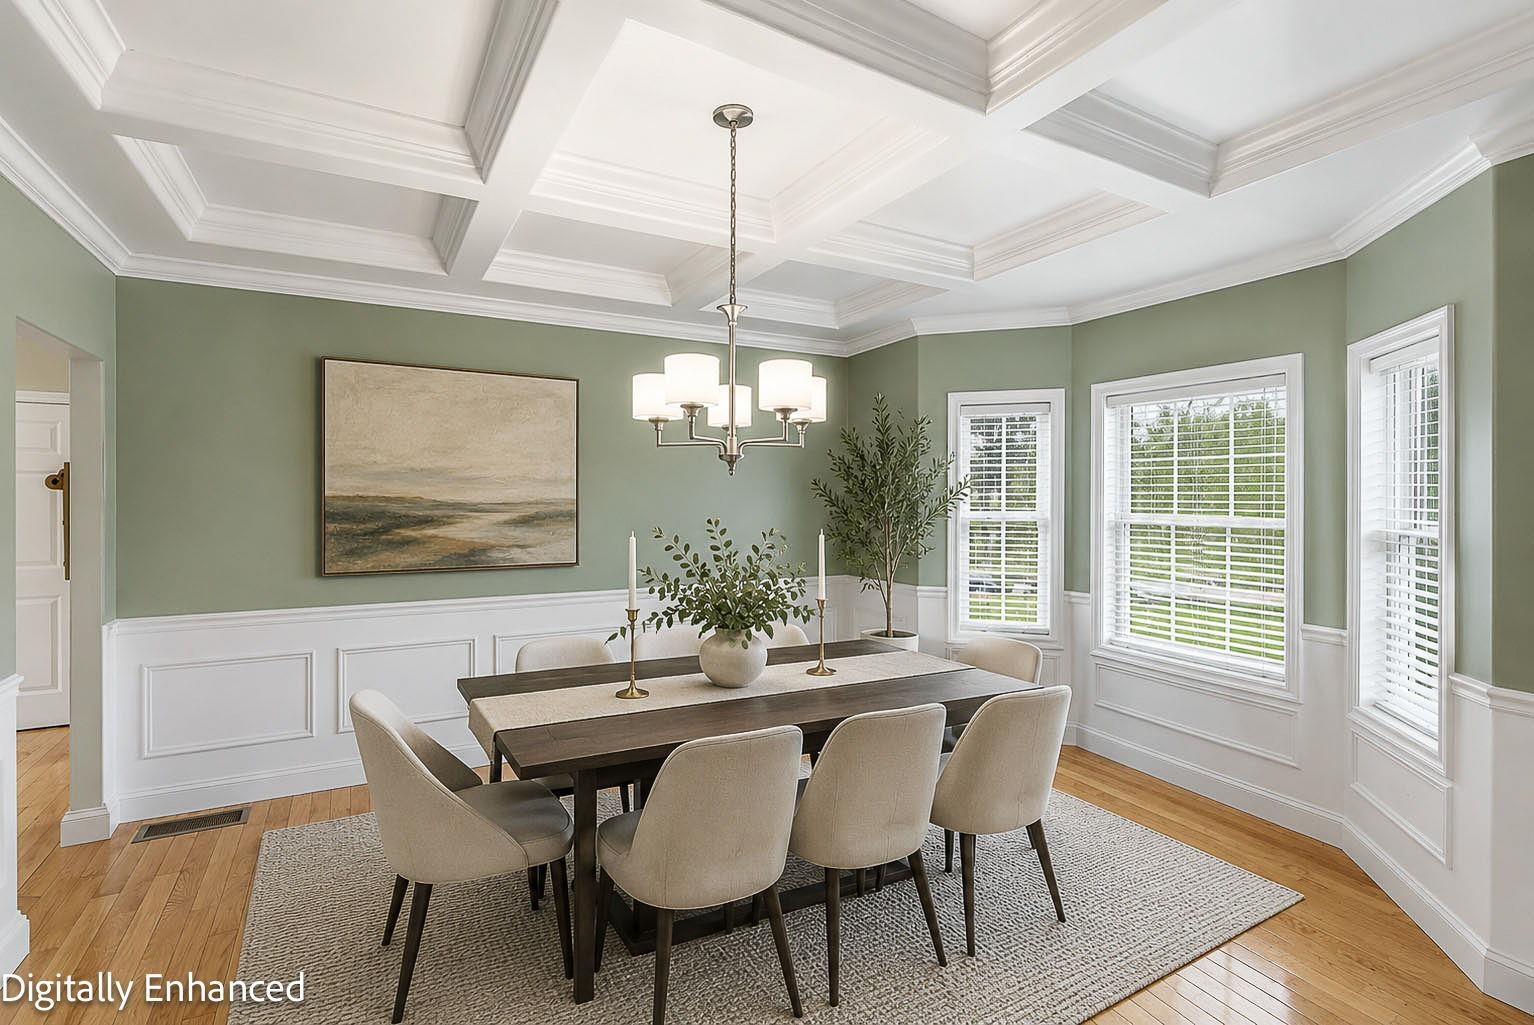
Virtually Staged Dining Room
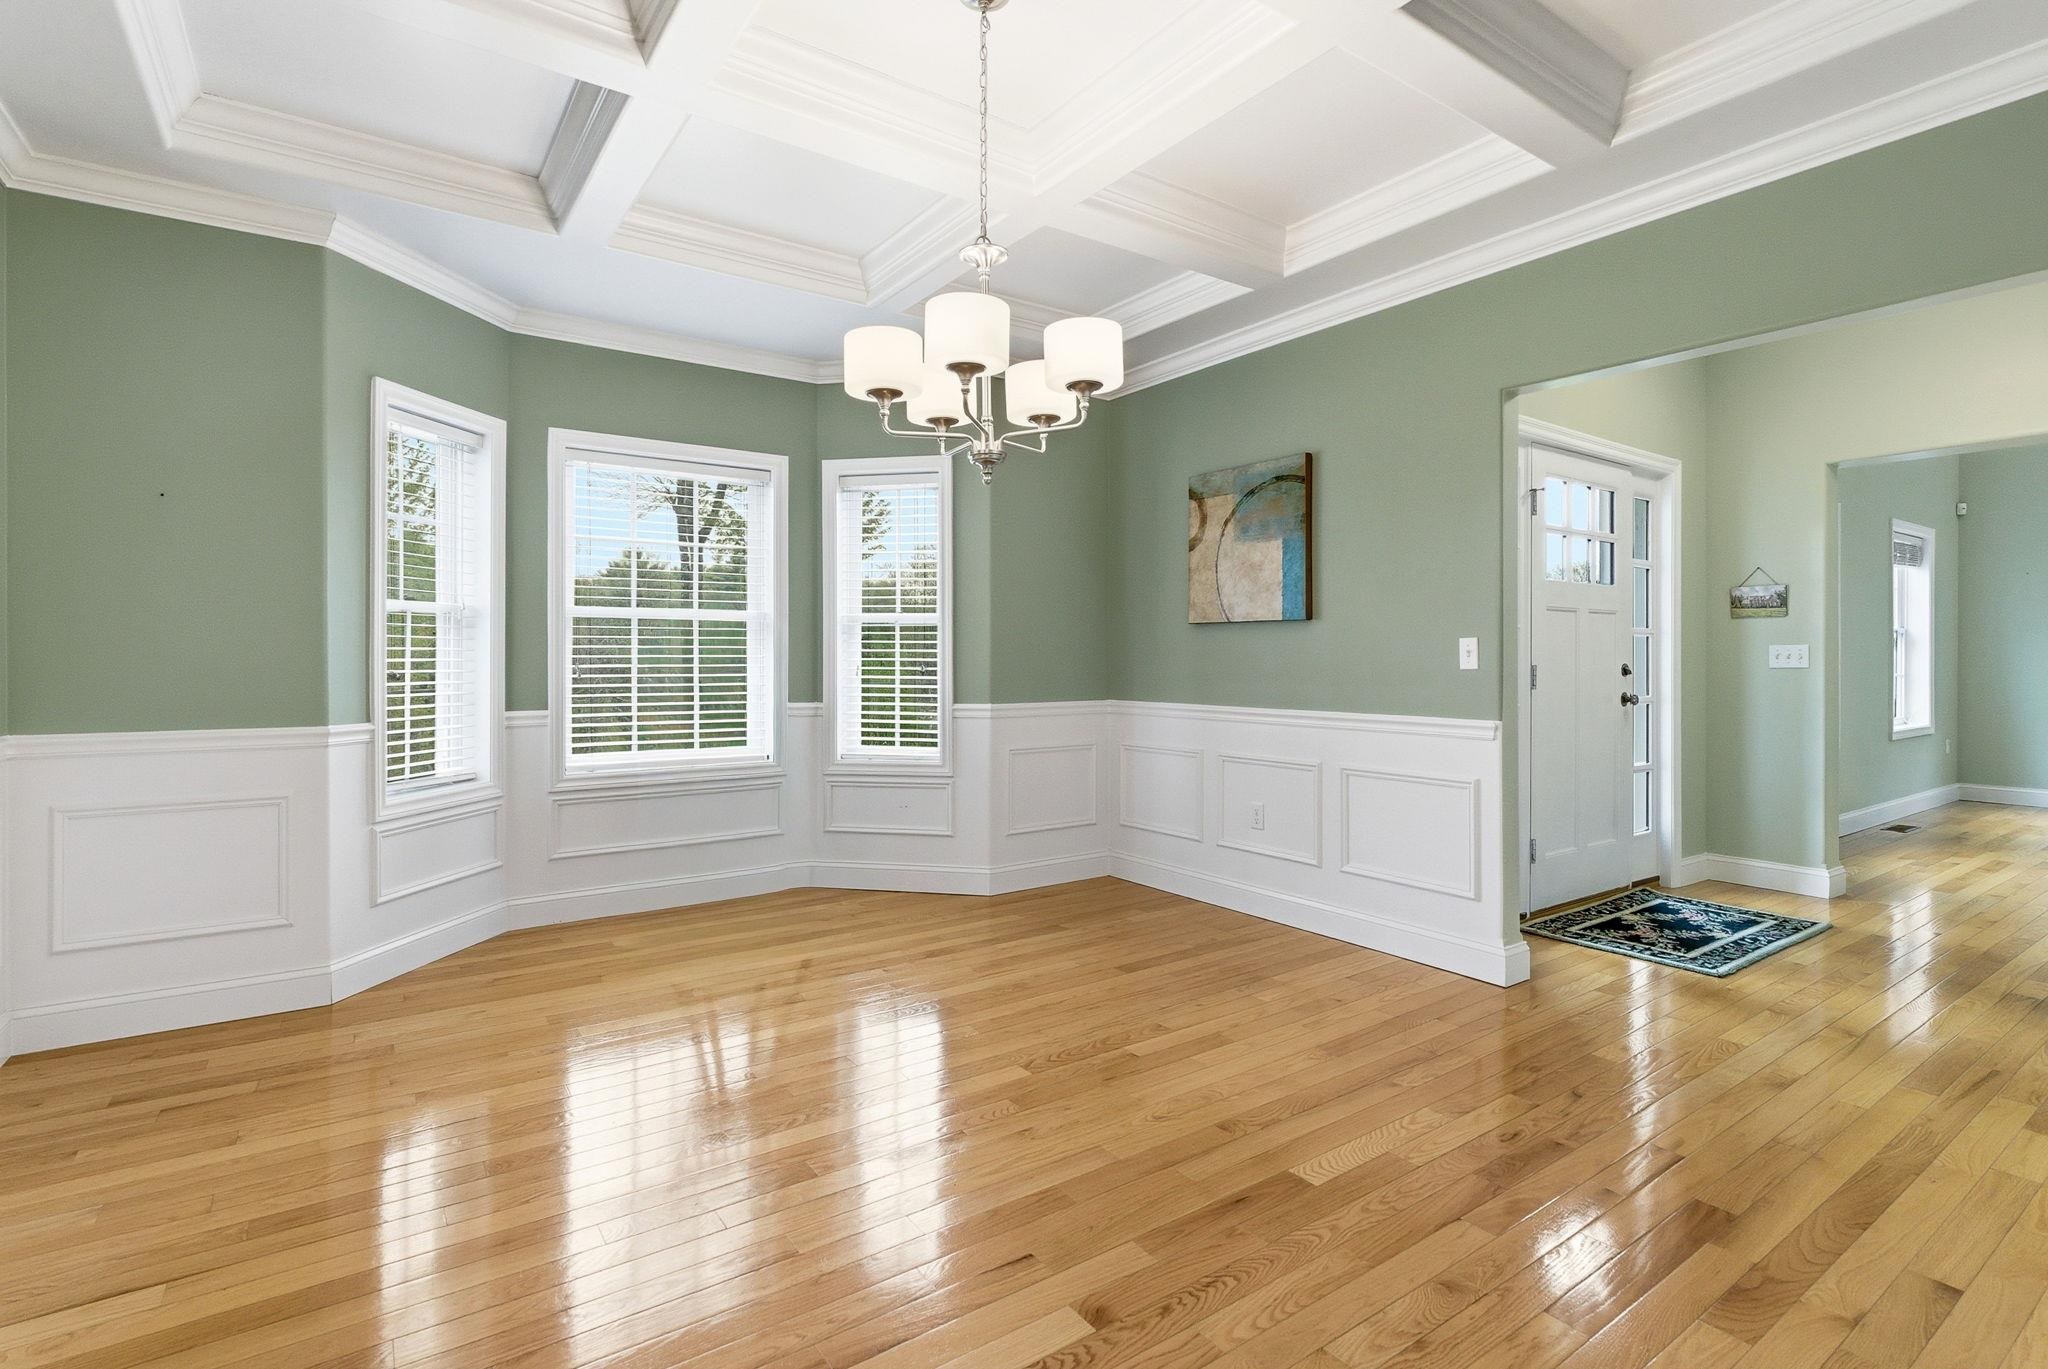
Bay Window in Dining Room
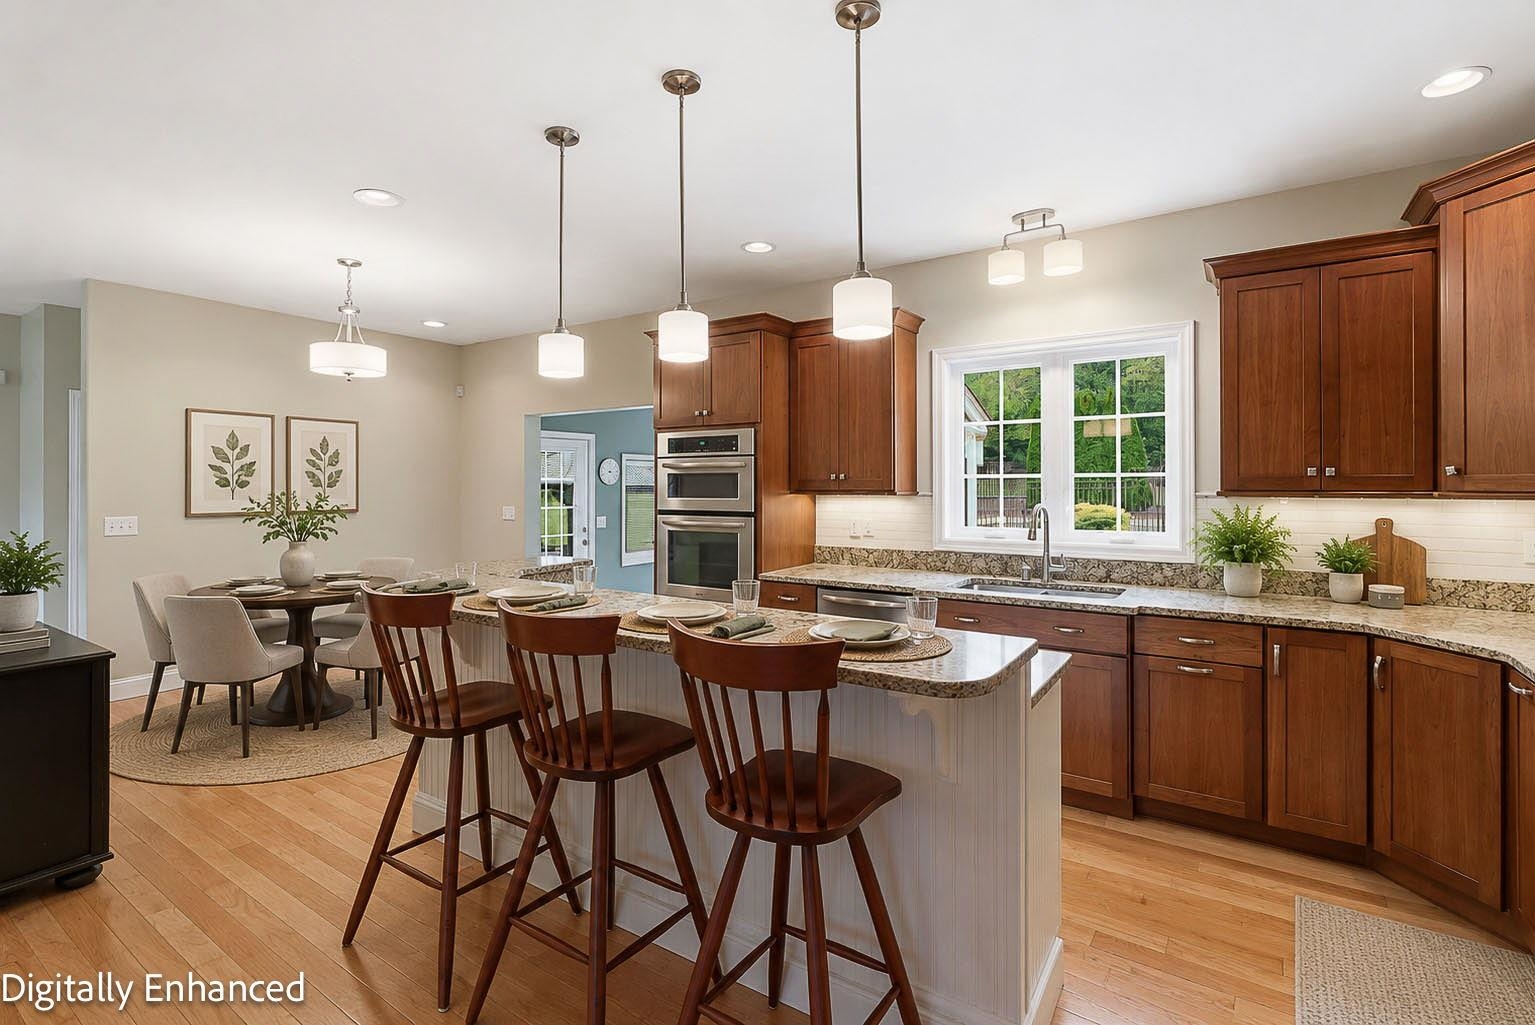
Virtually Staged Kitchen and Breakfast Room Area
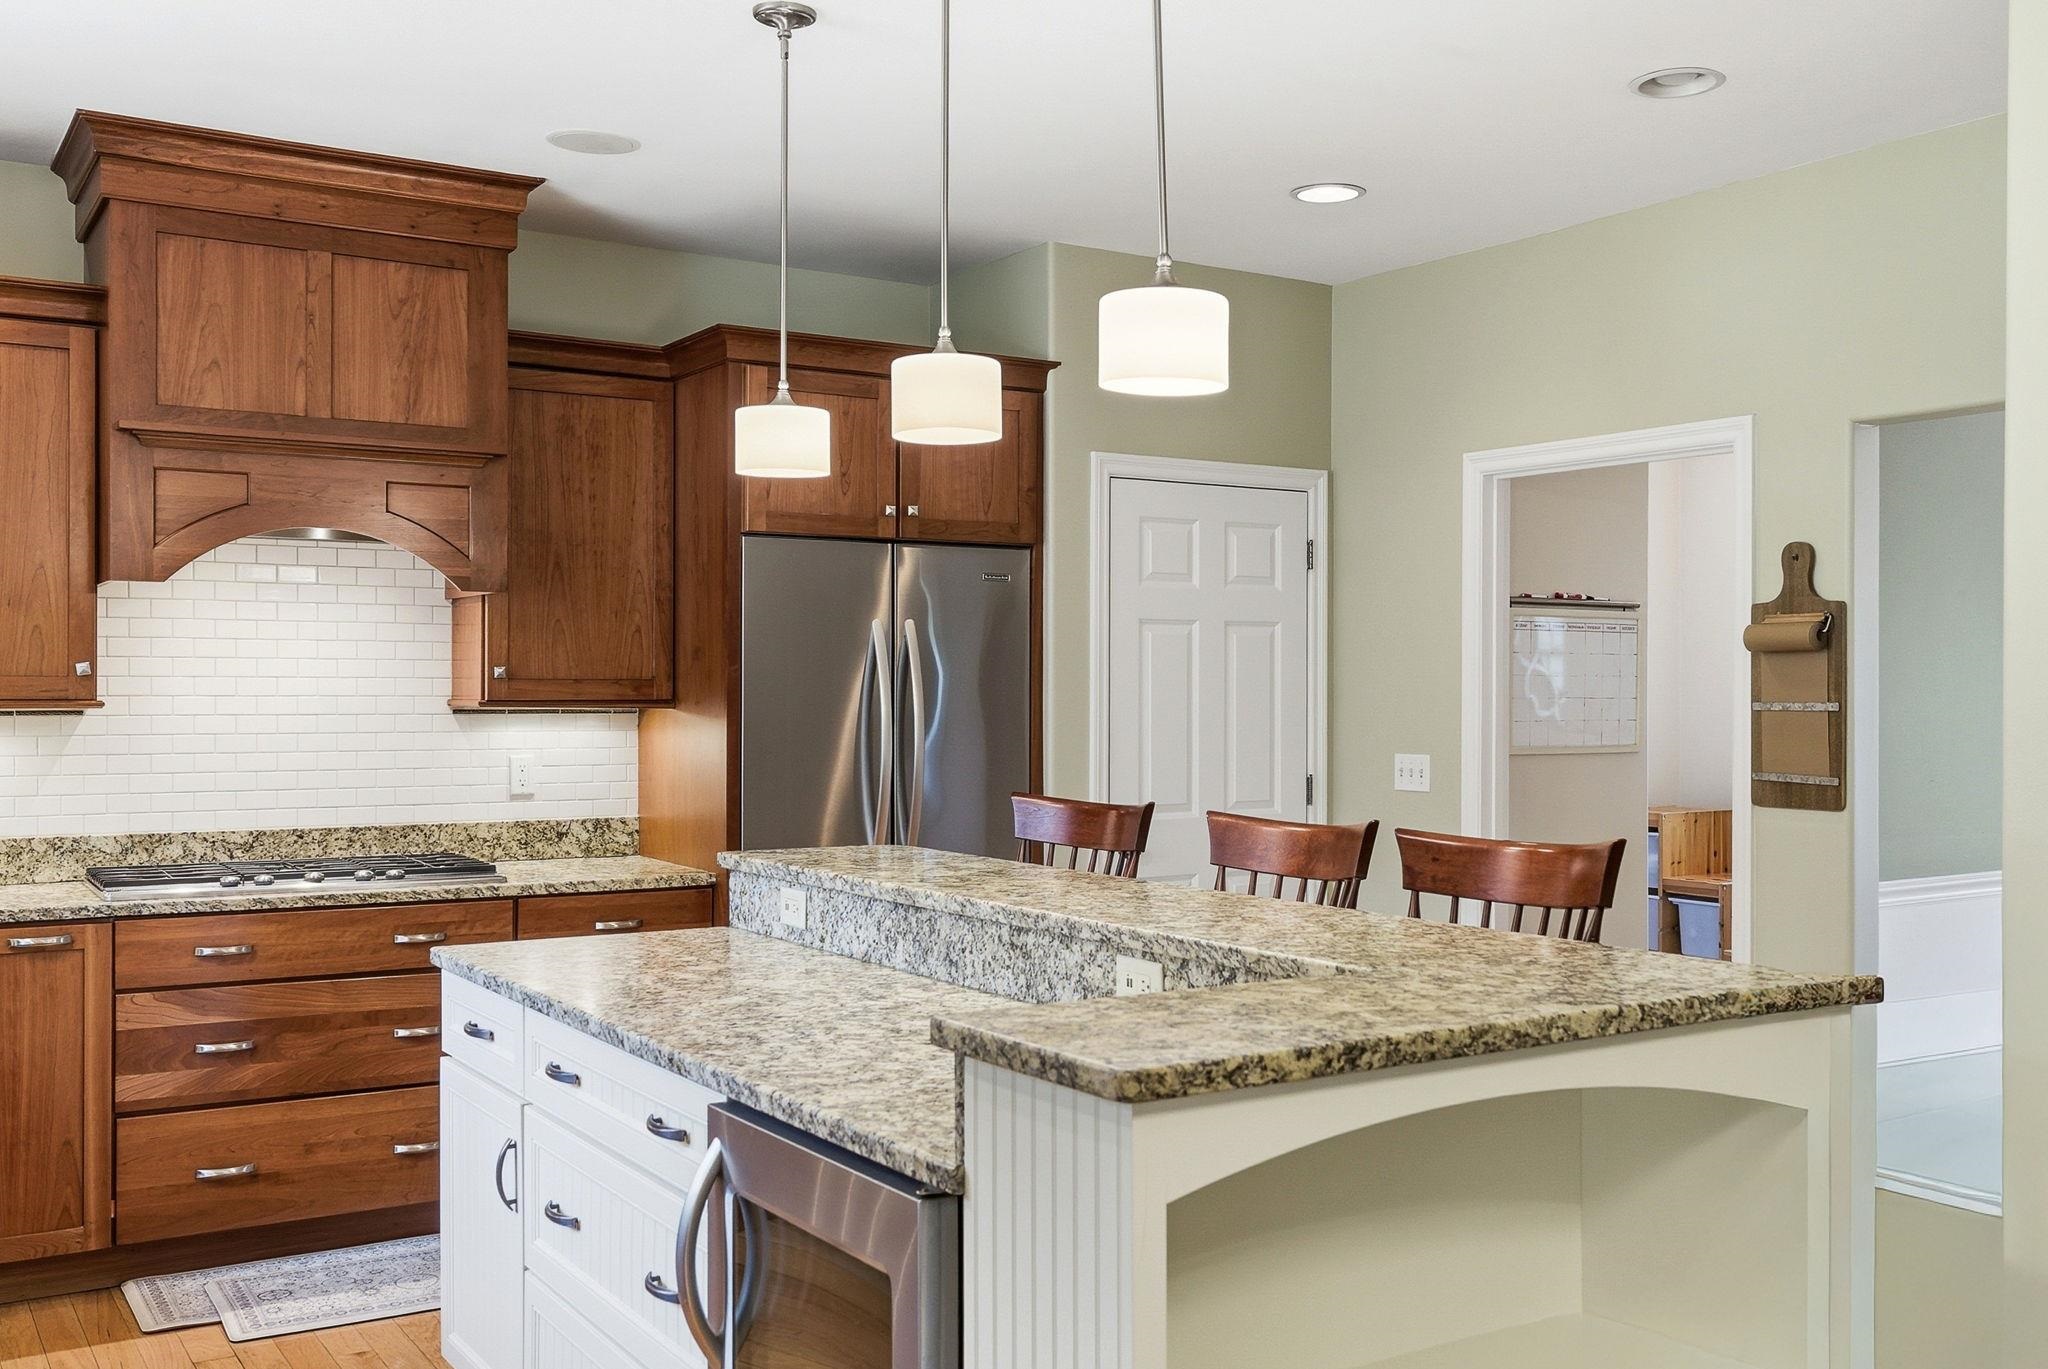
Beverage Fridge in Island
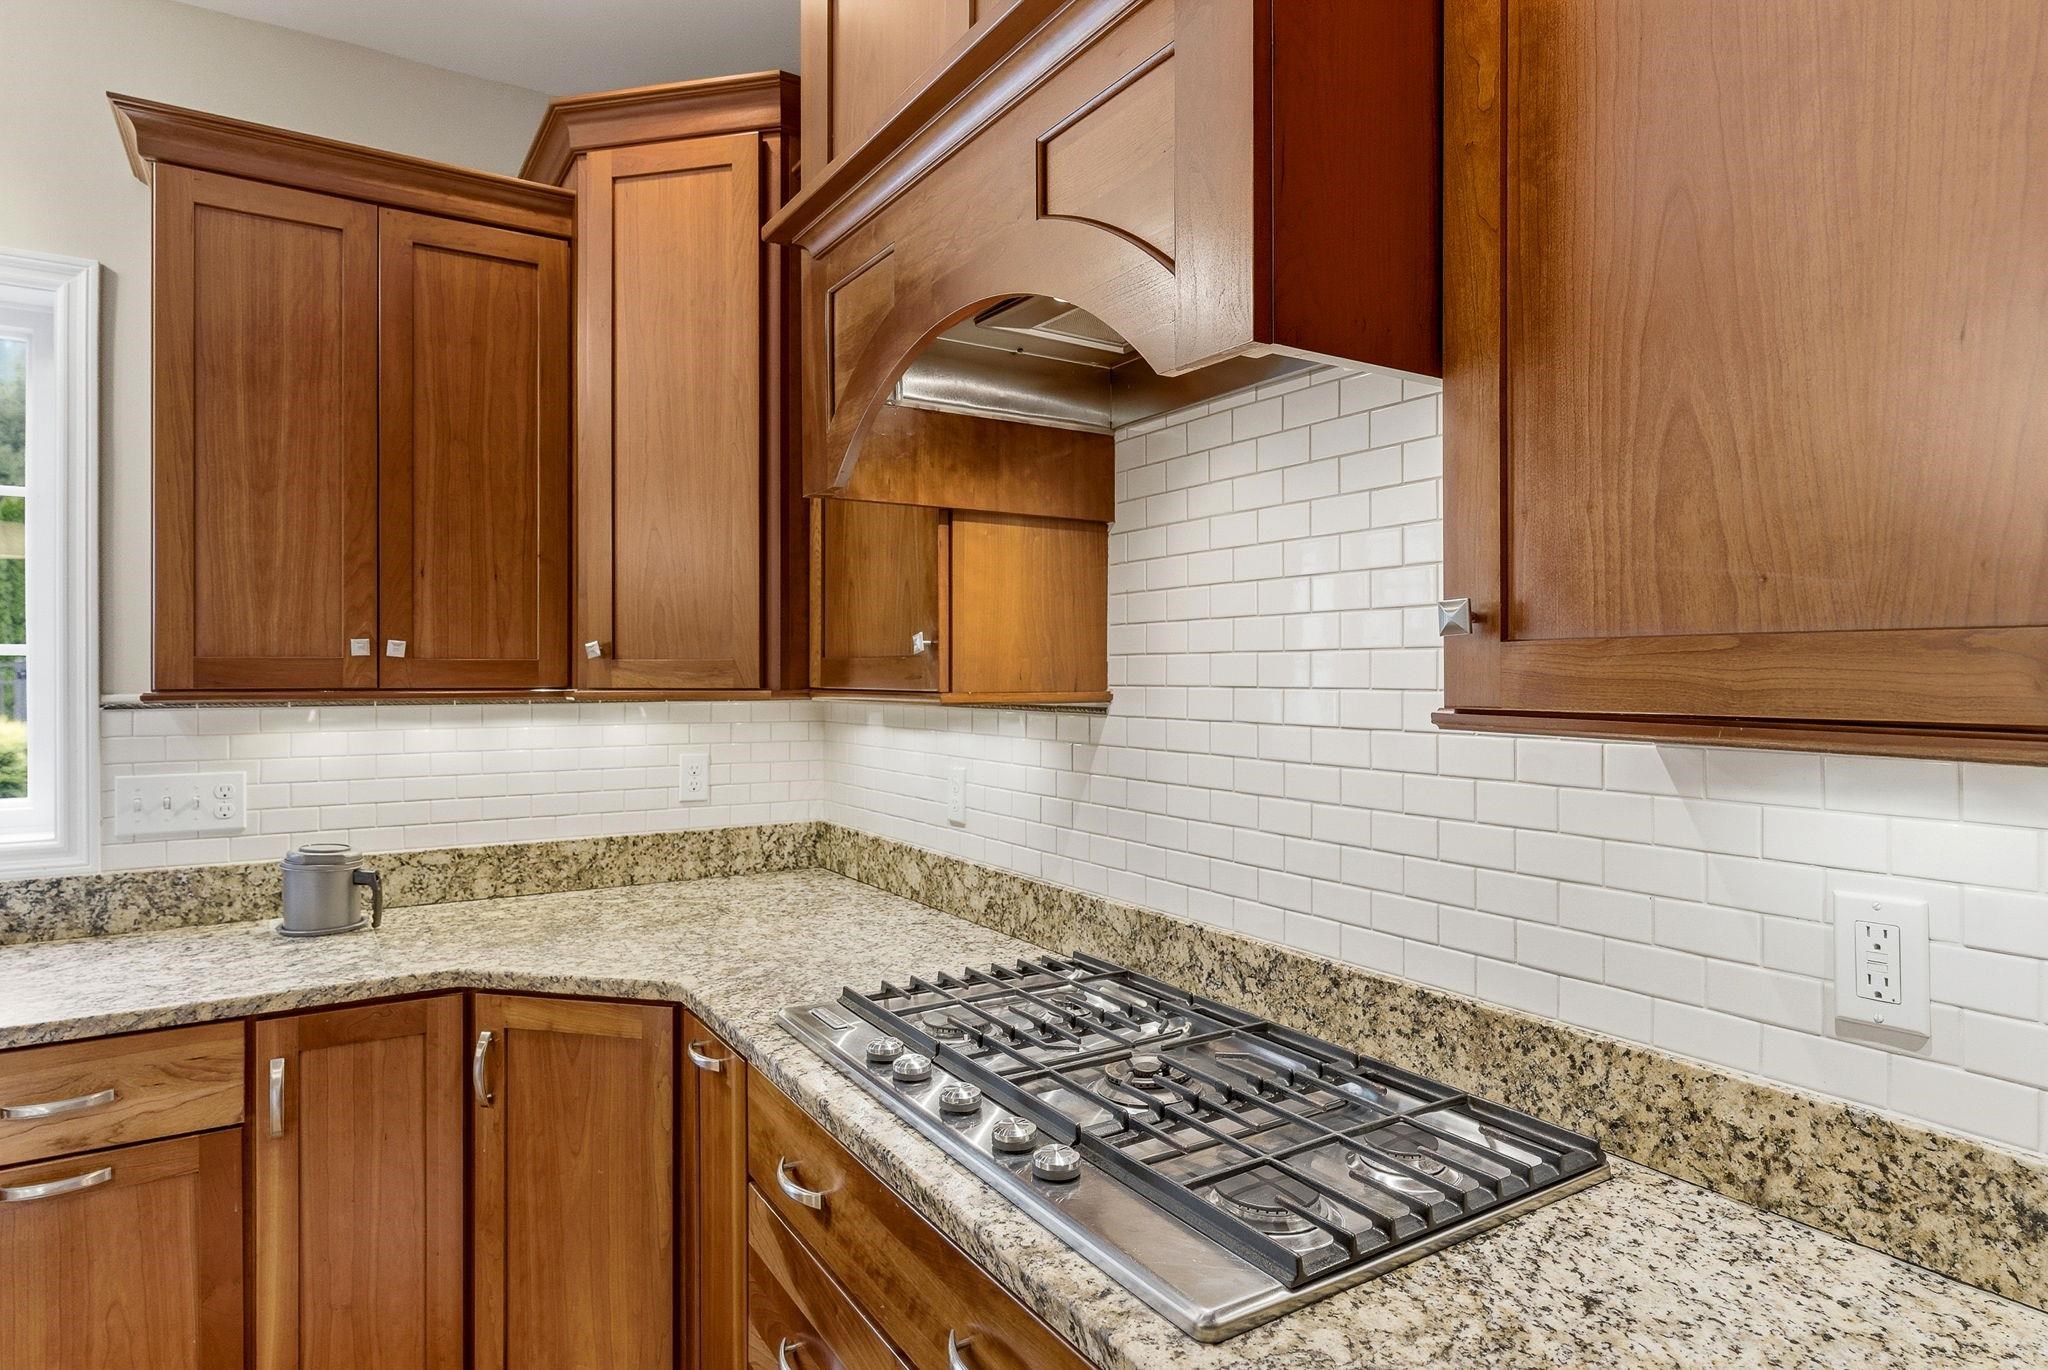
5 Burner Gas Cooktop
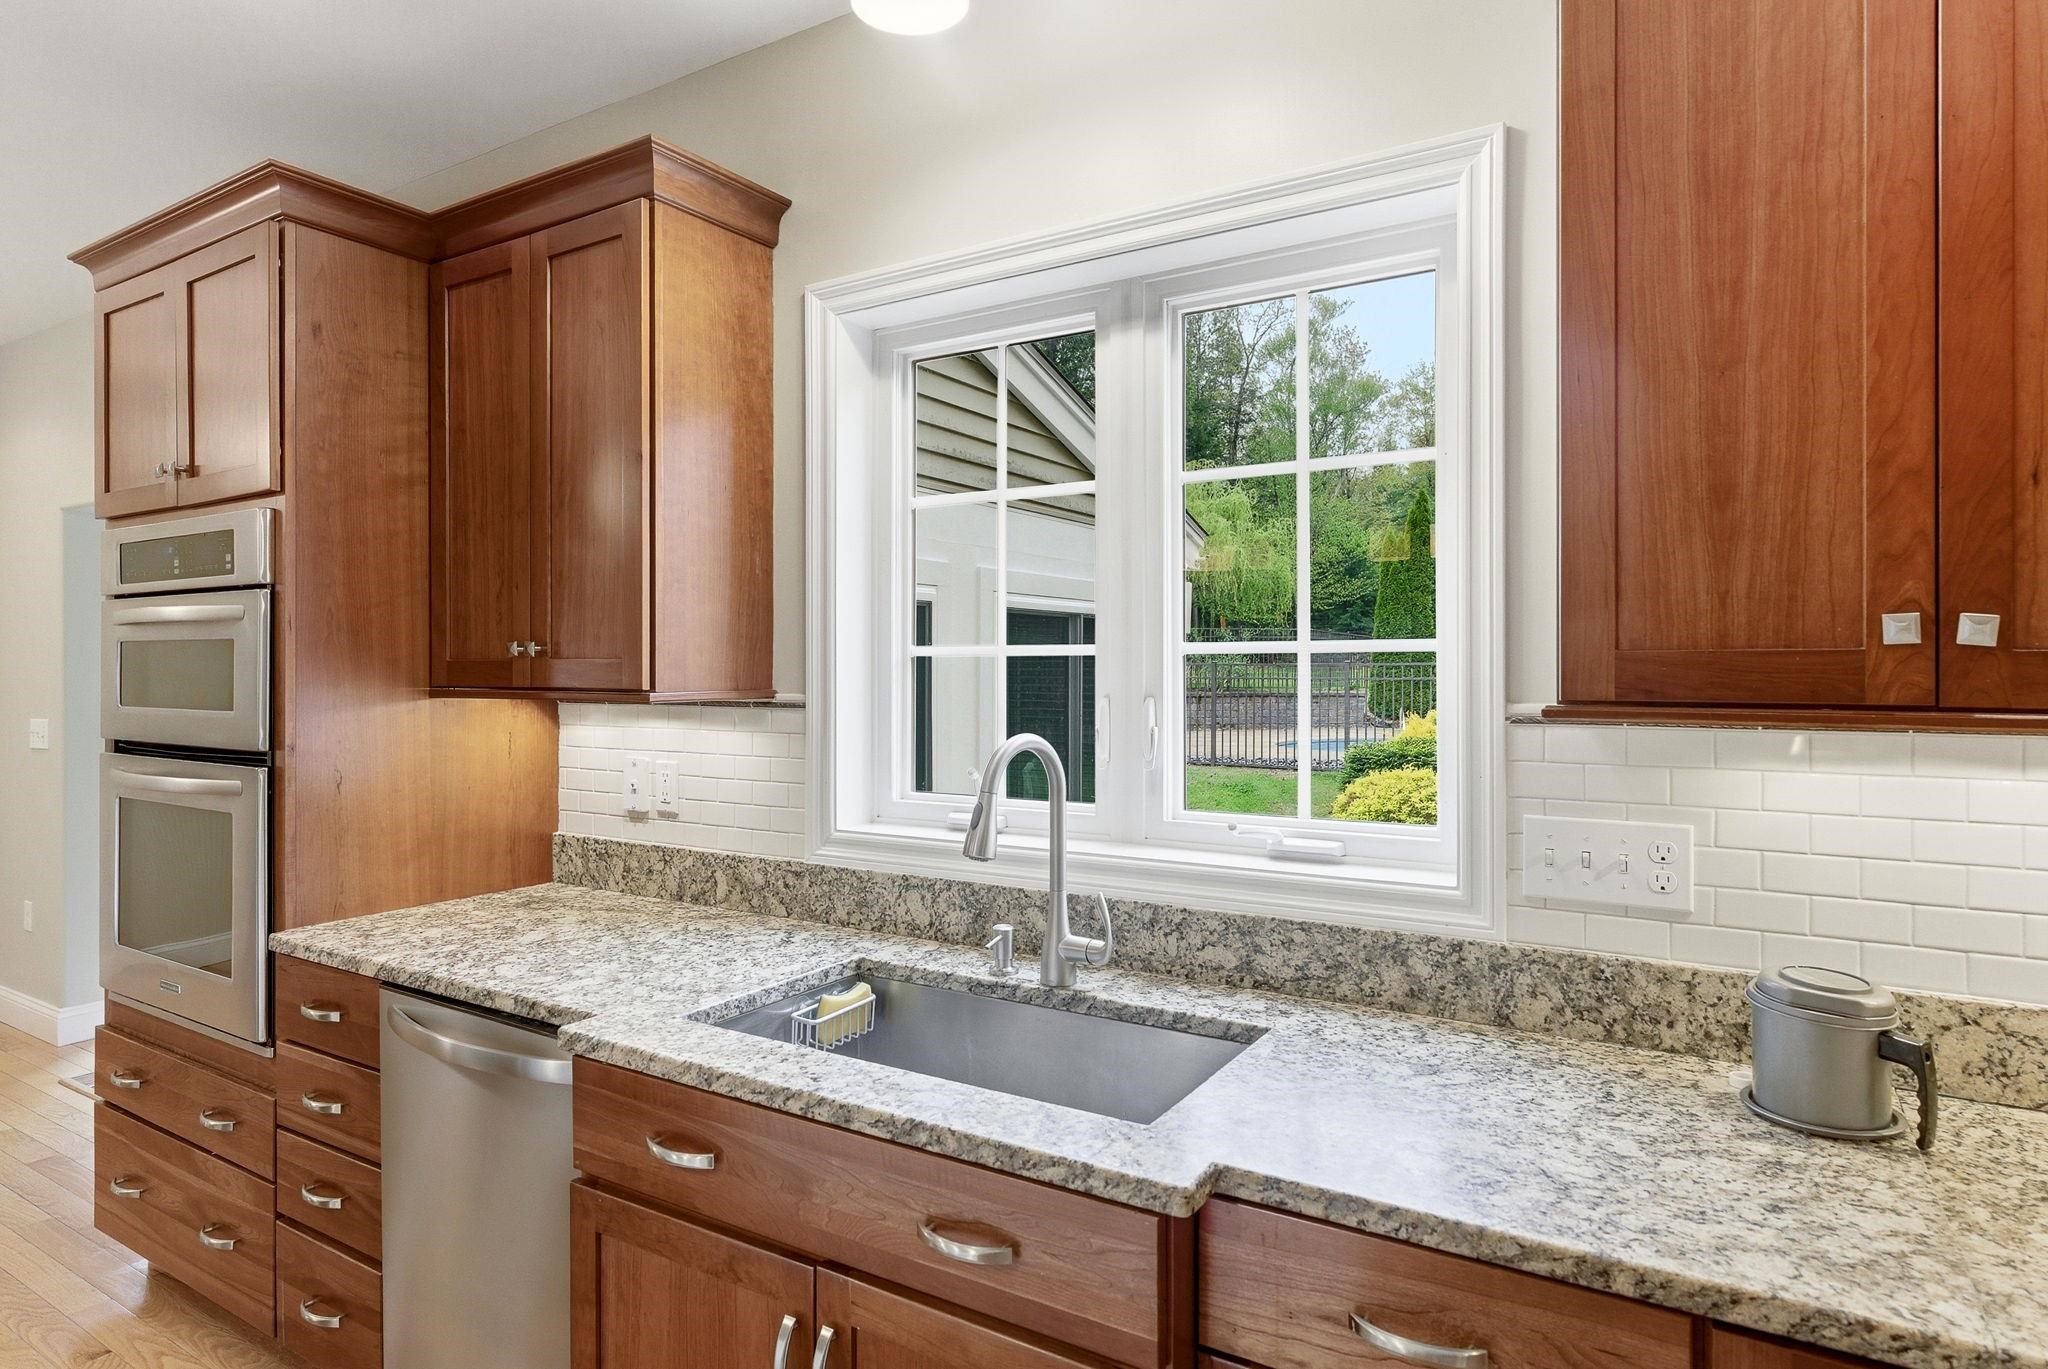
Stainless Sink and Granite Surfaces
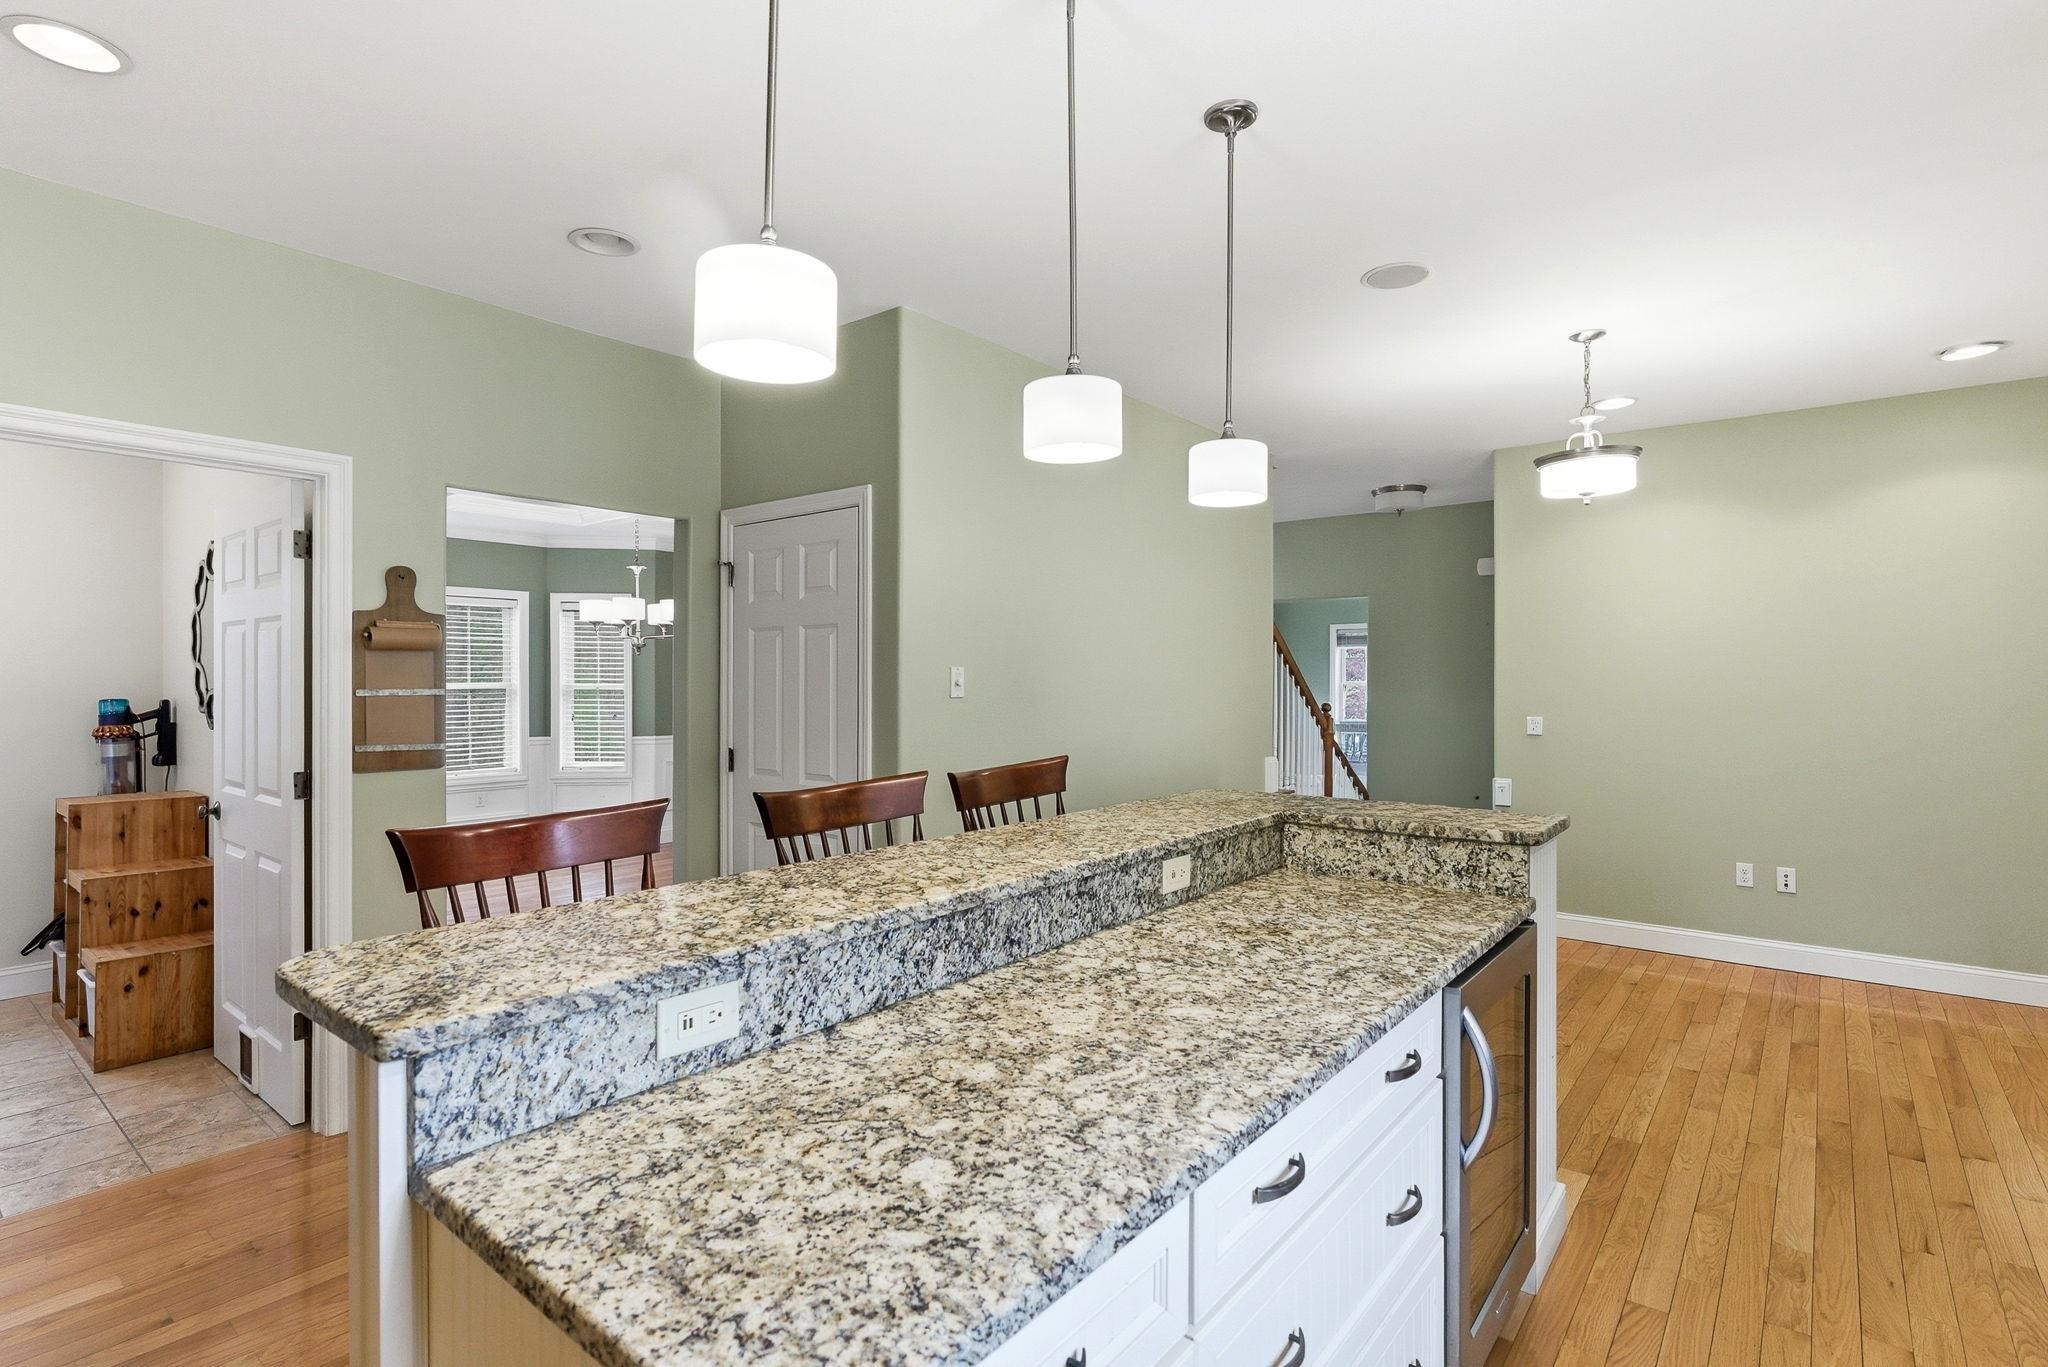
Center Island with Seating
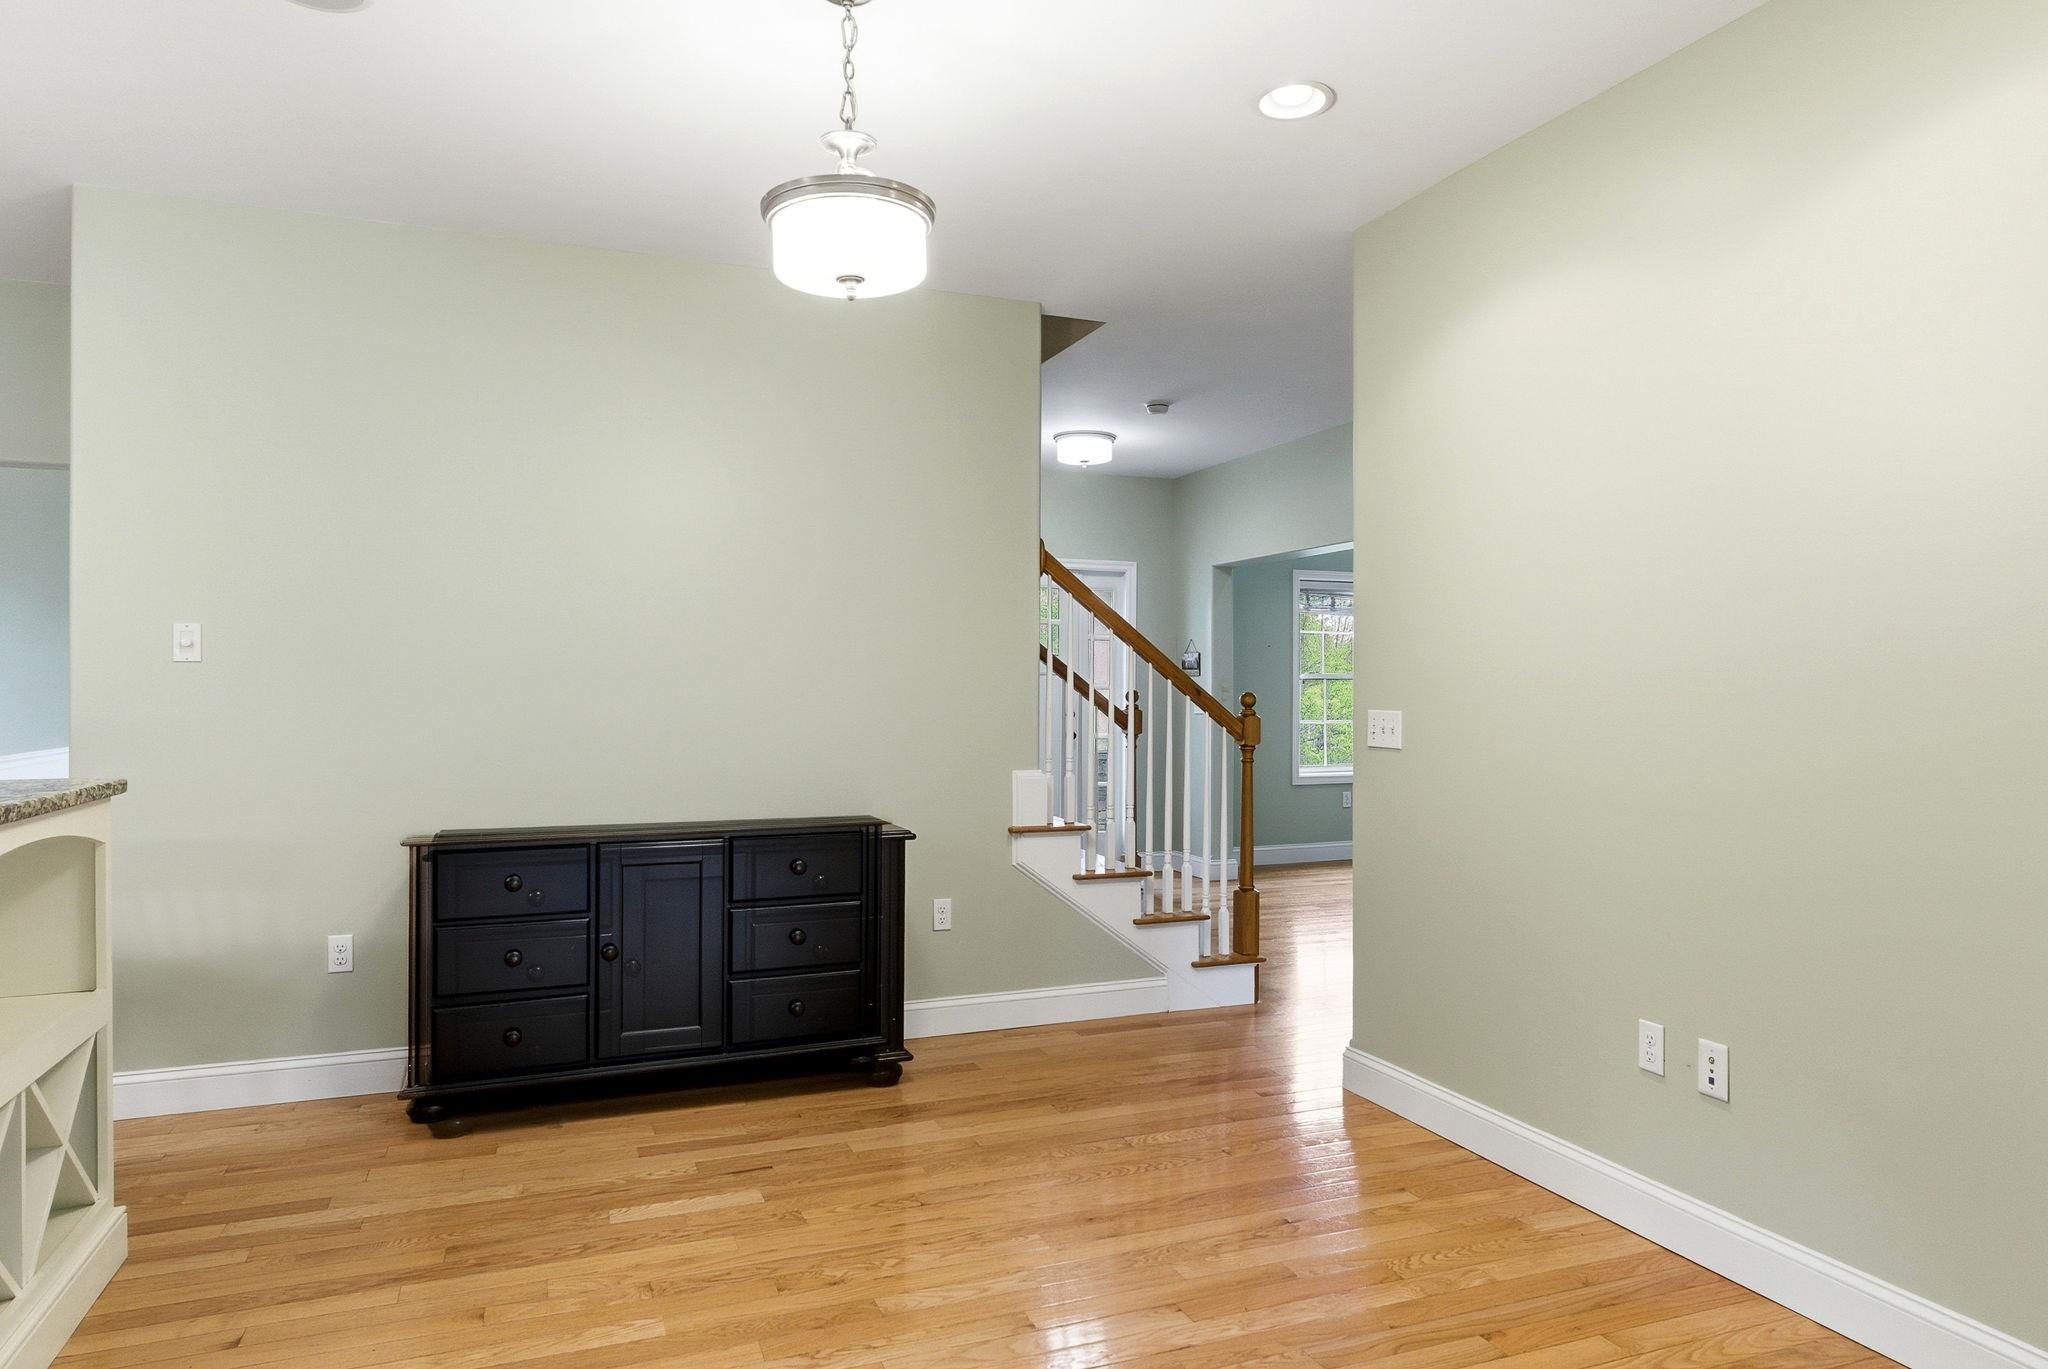
Breakfast Room Area Leads to Sun Porch
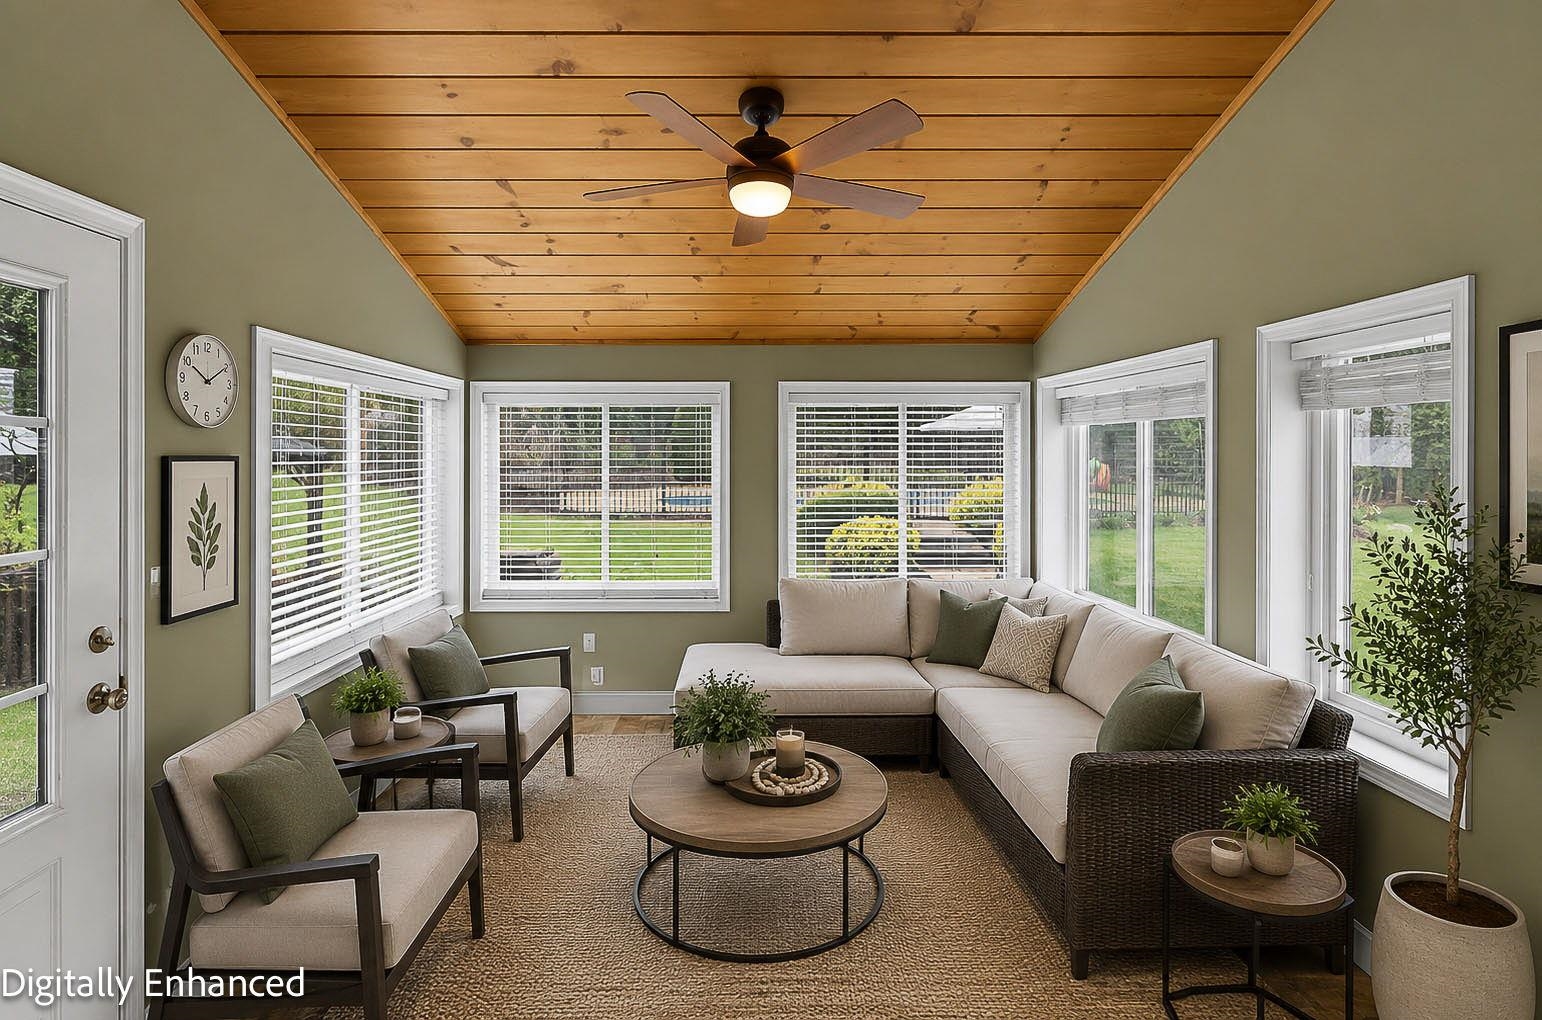
Virtually Staged Sun Room
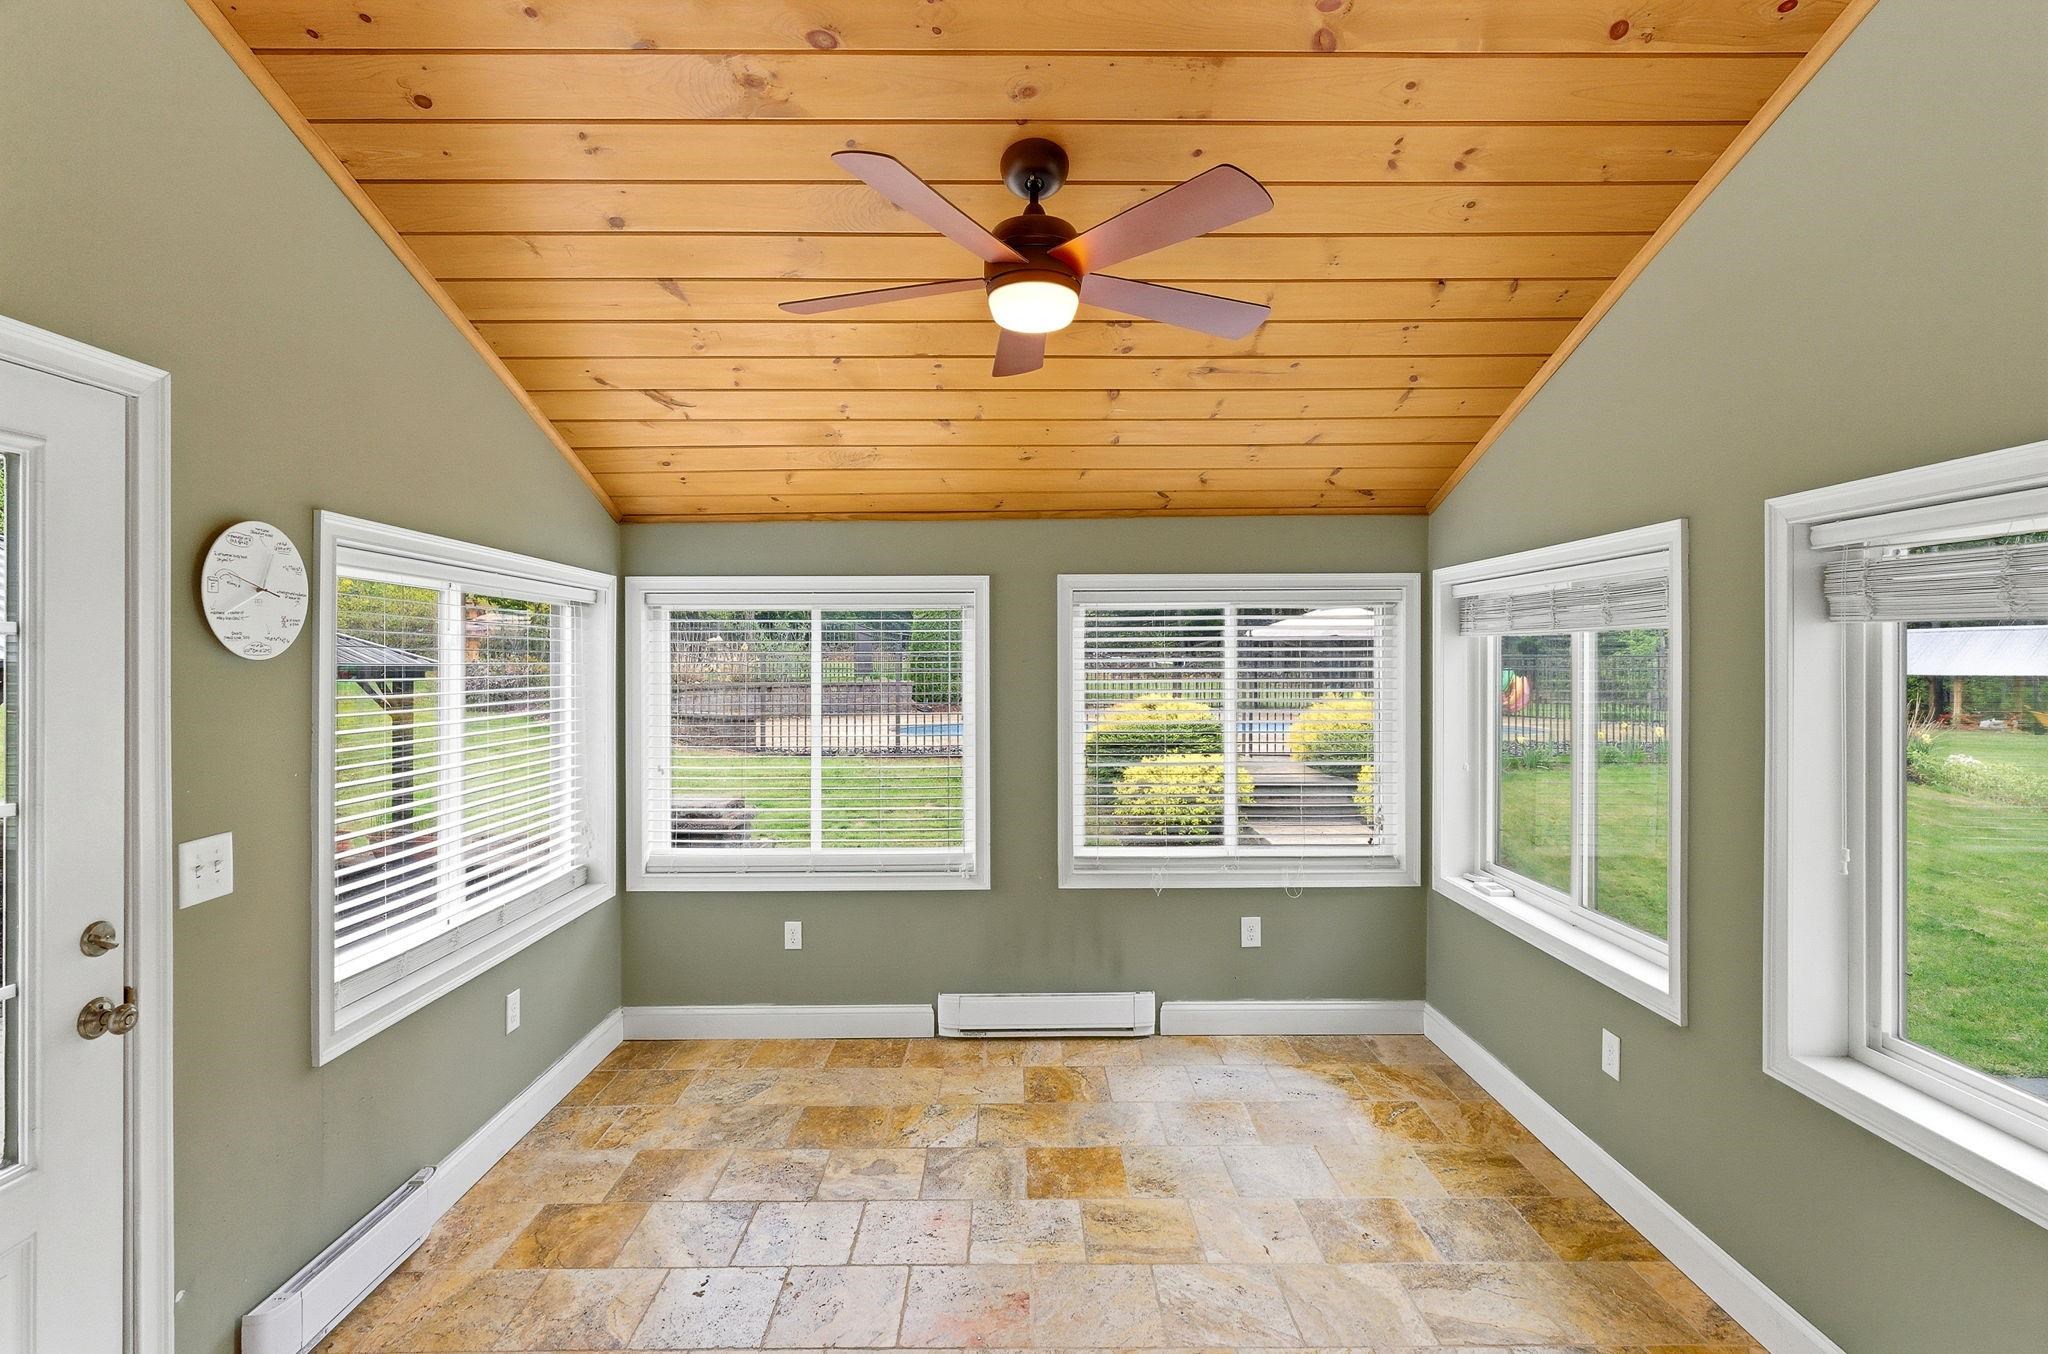
Sun Room Leads to Outdoor Patio
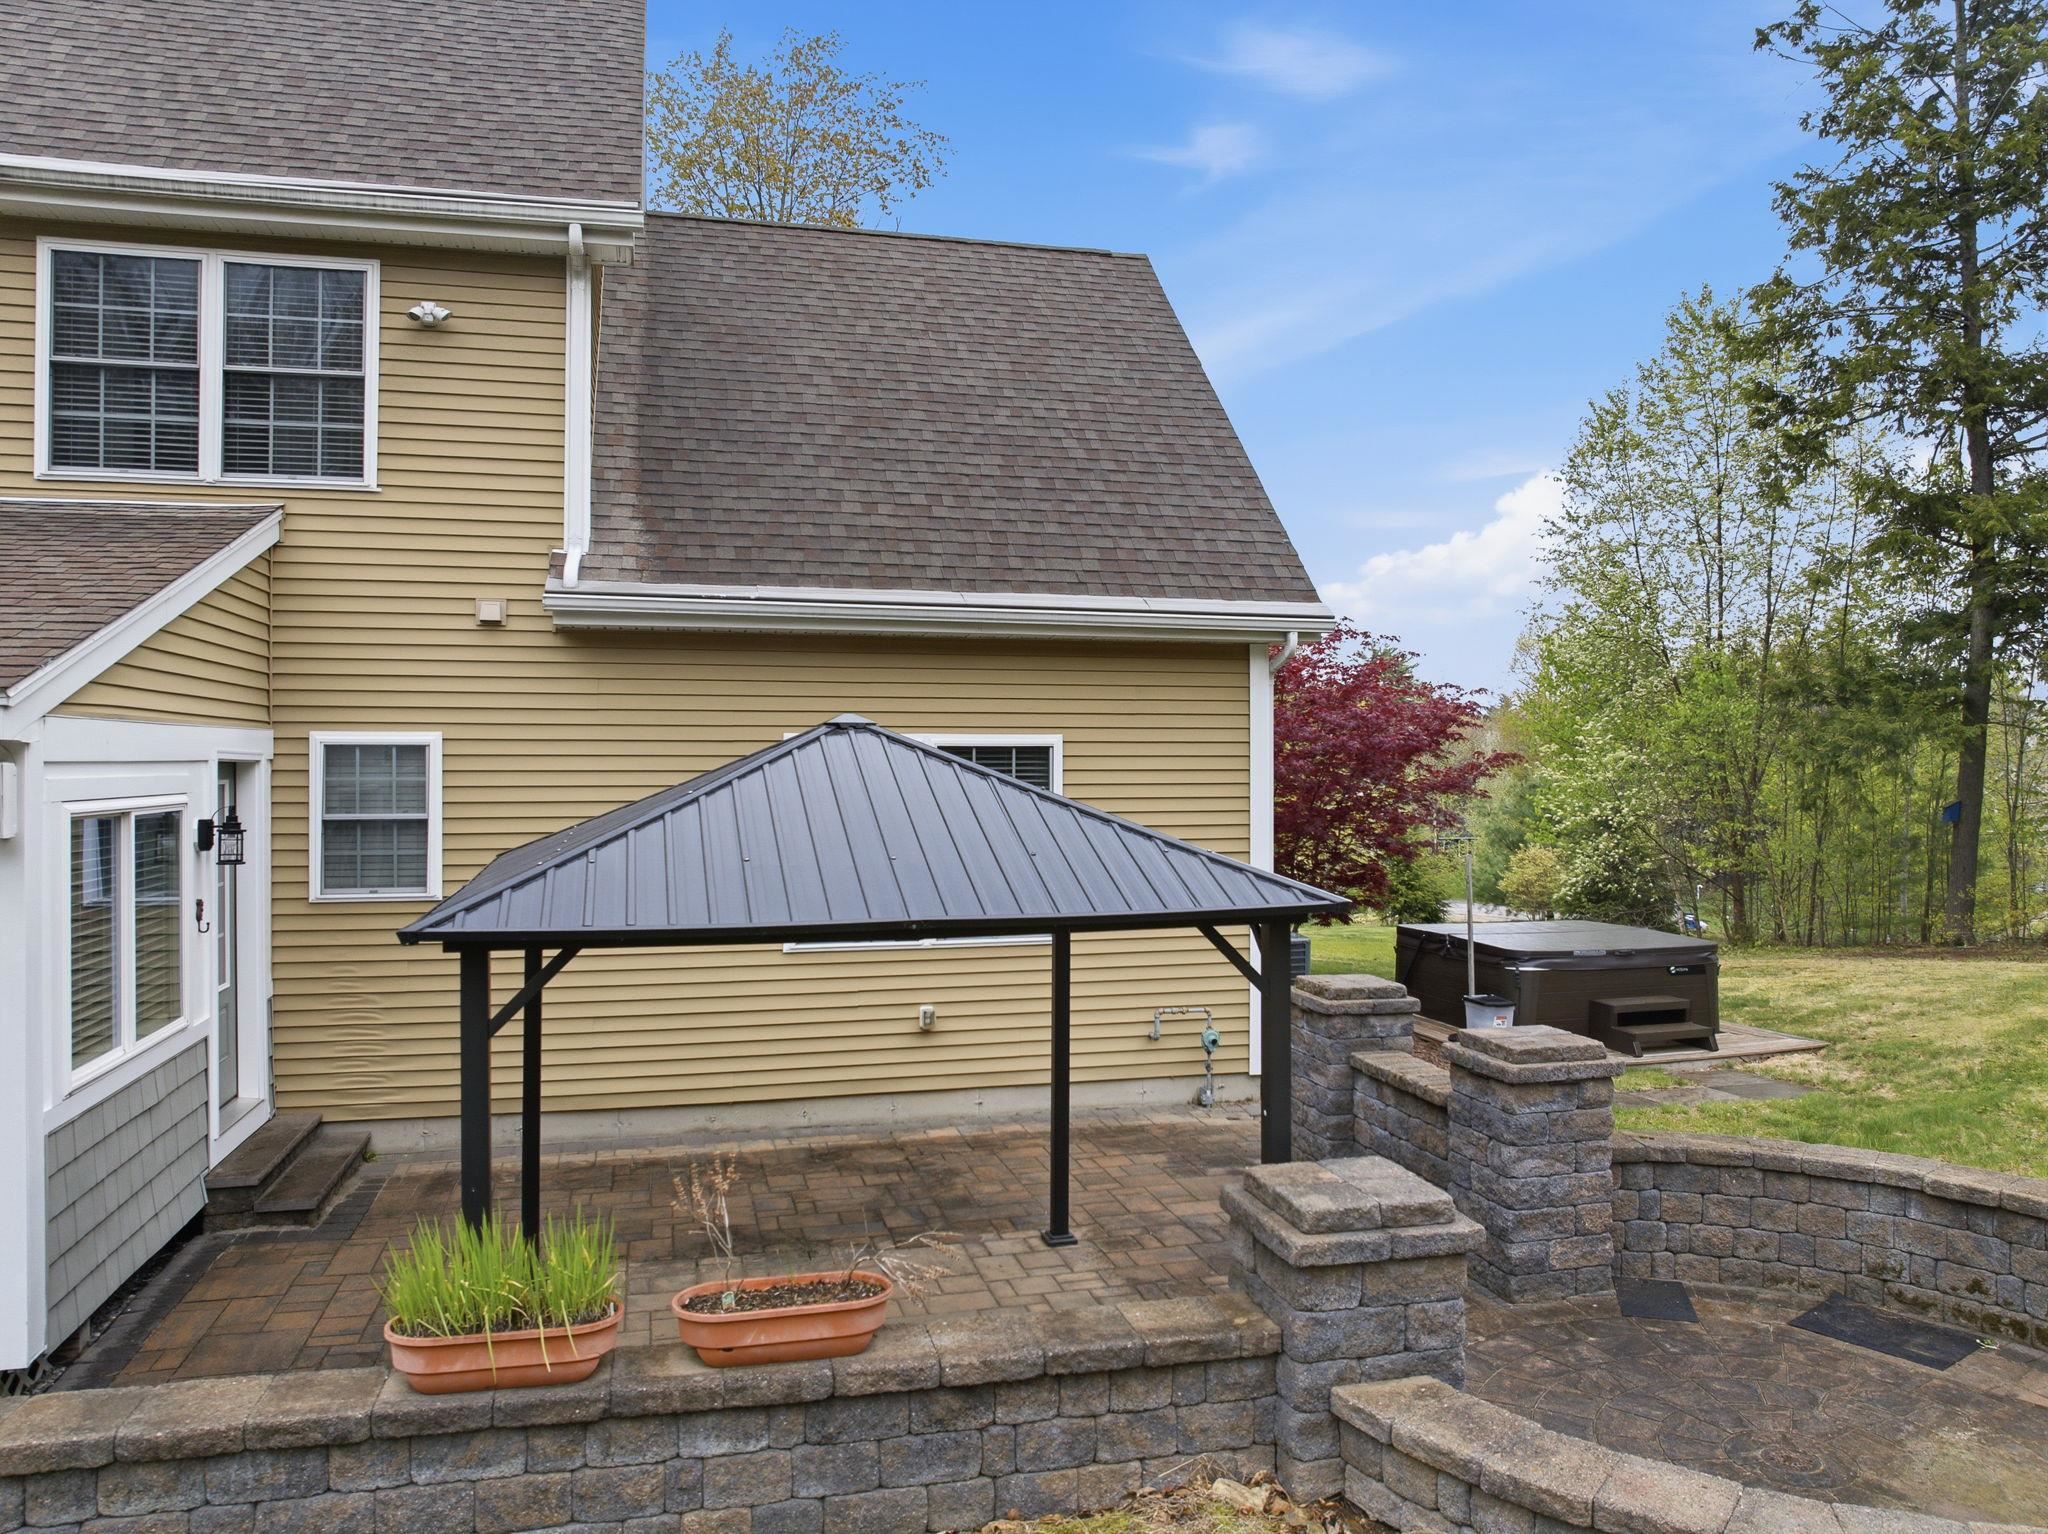
Hardscaped Dining Patio & Fire Pit Area
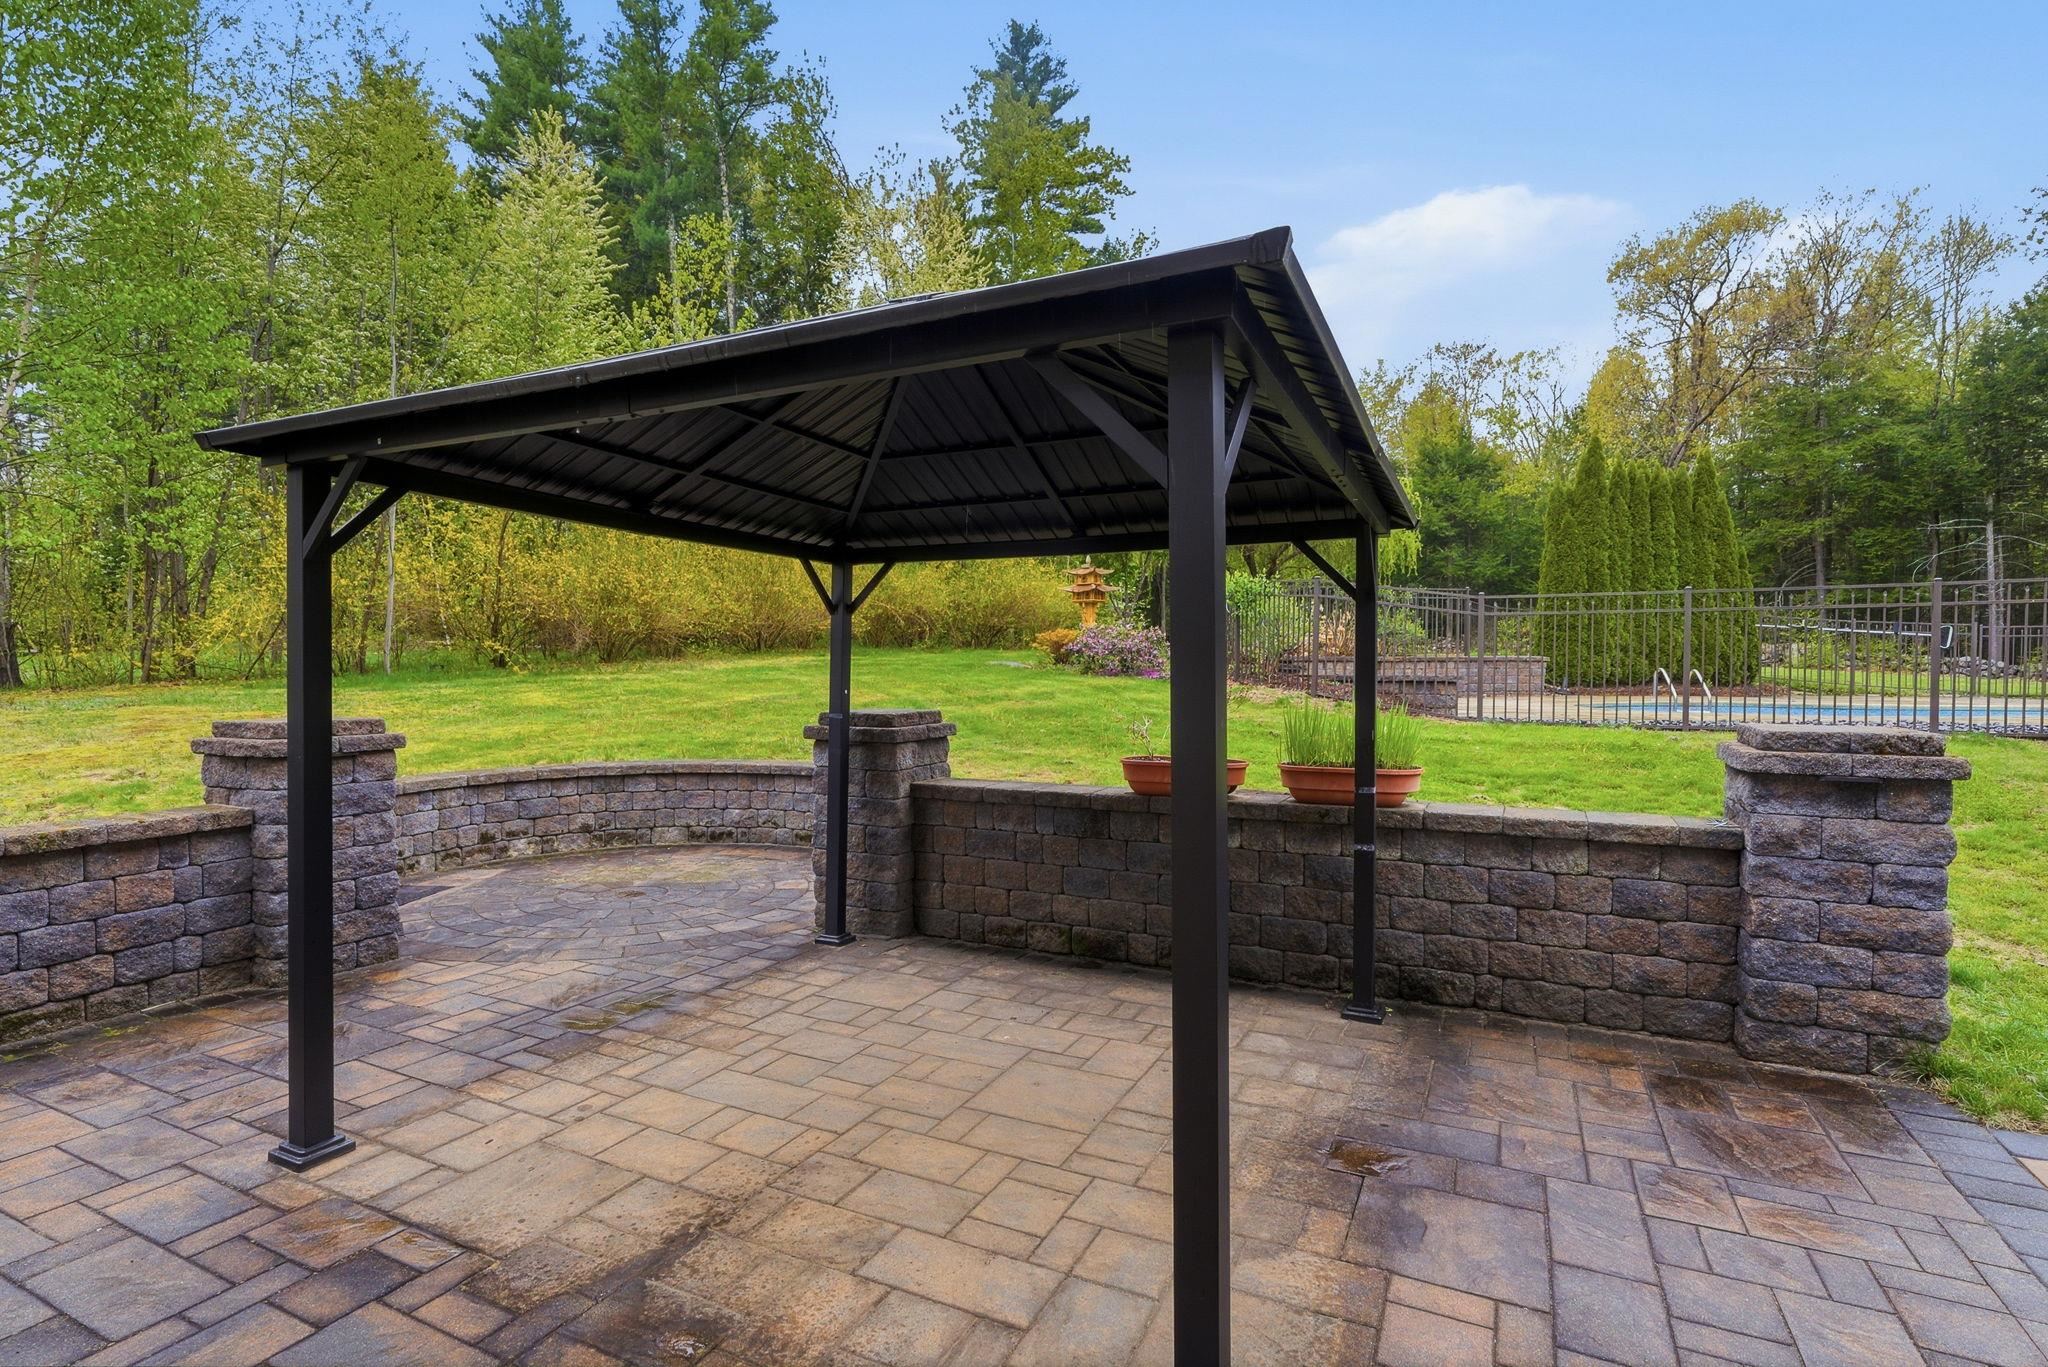
Hardscaped Dining Area with Shade Cover
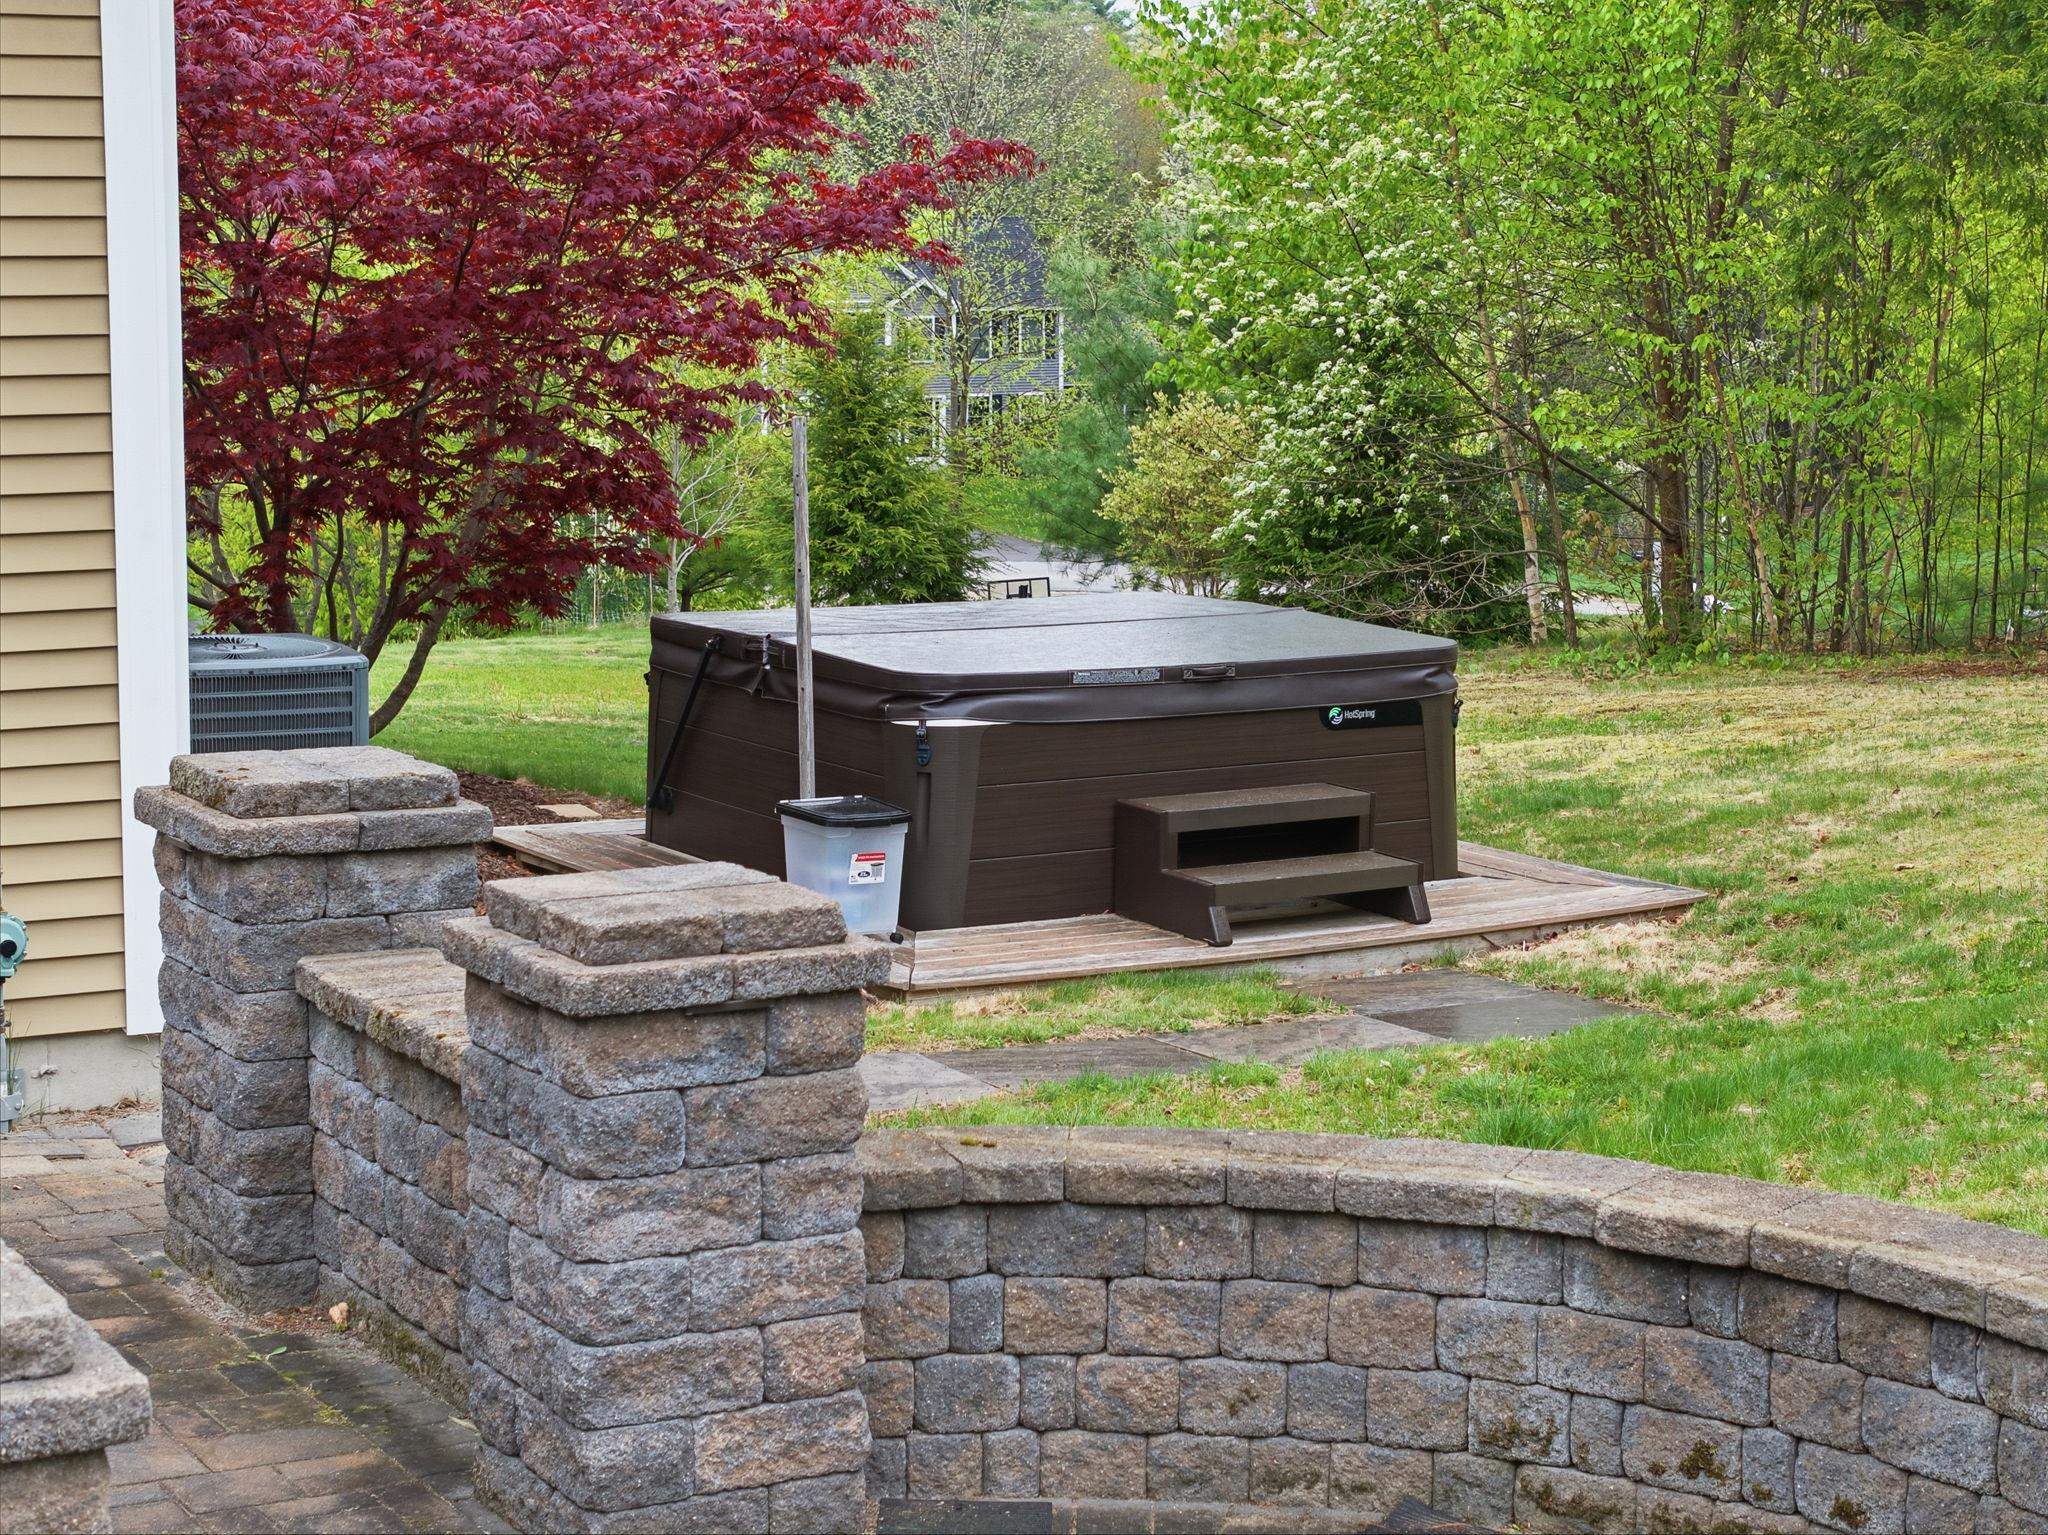
Hot Tub
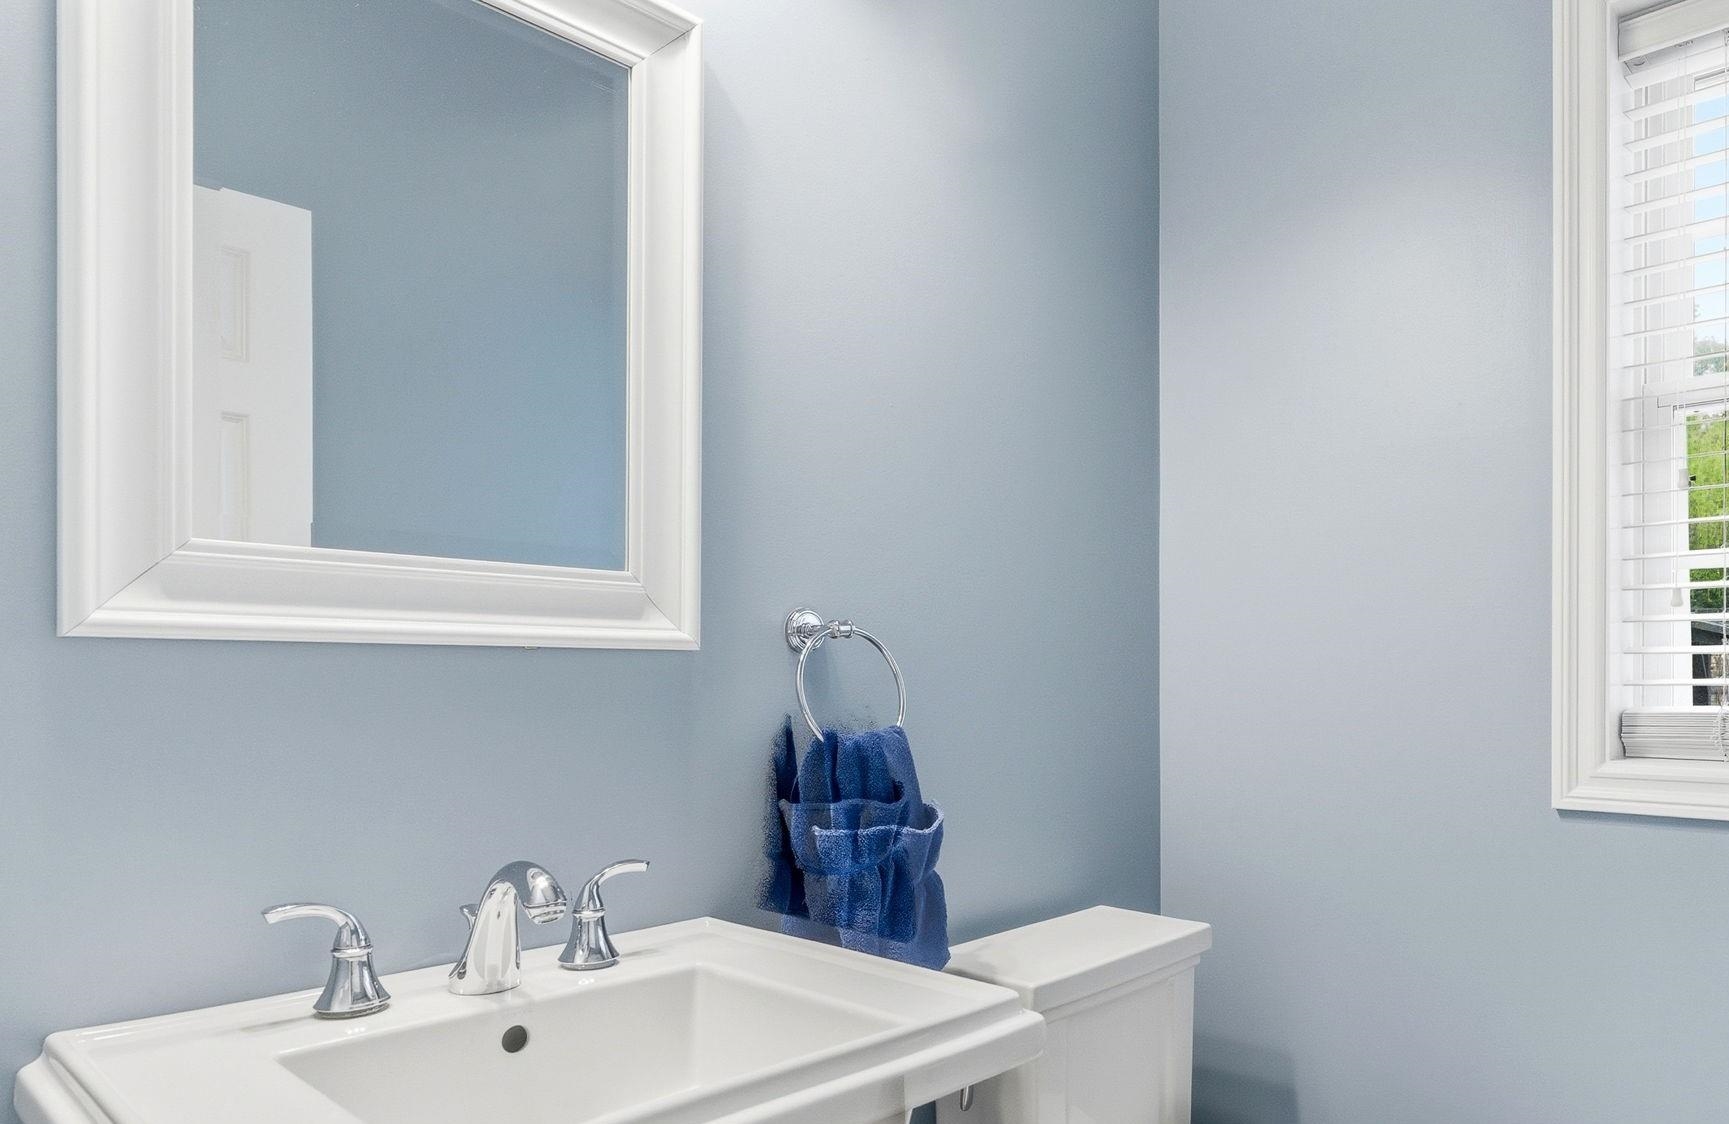
Powder Room 1st Floor
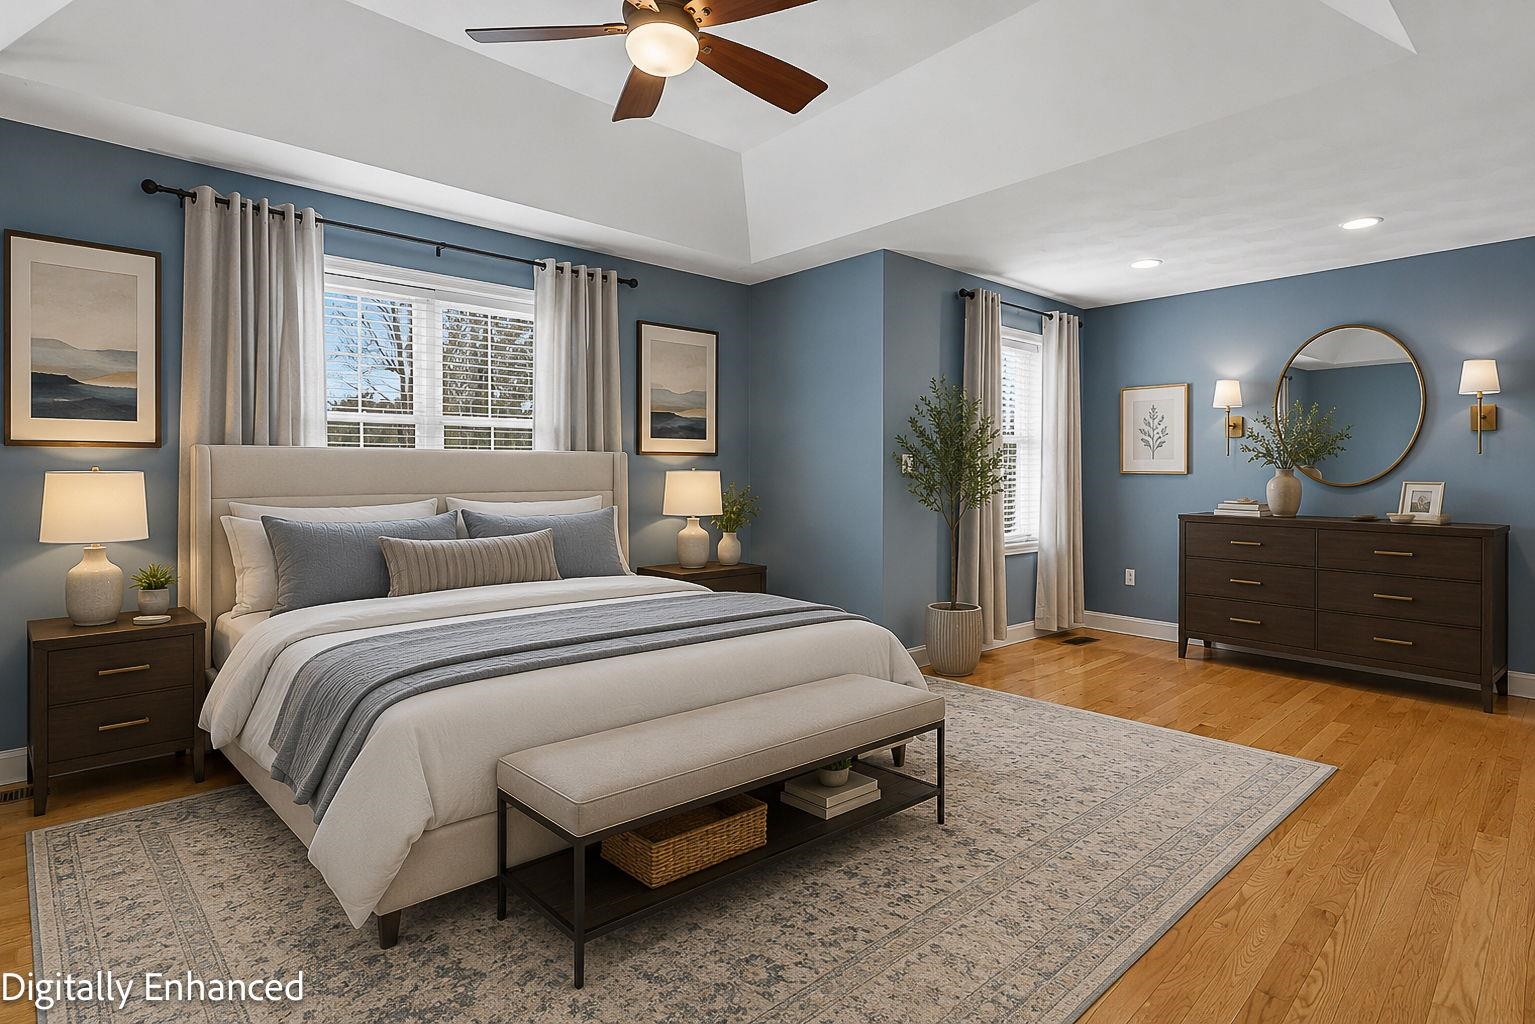
Virtually Staged Primary Bedroom
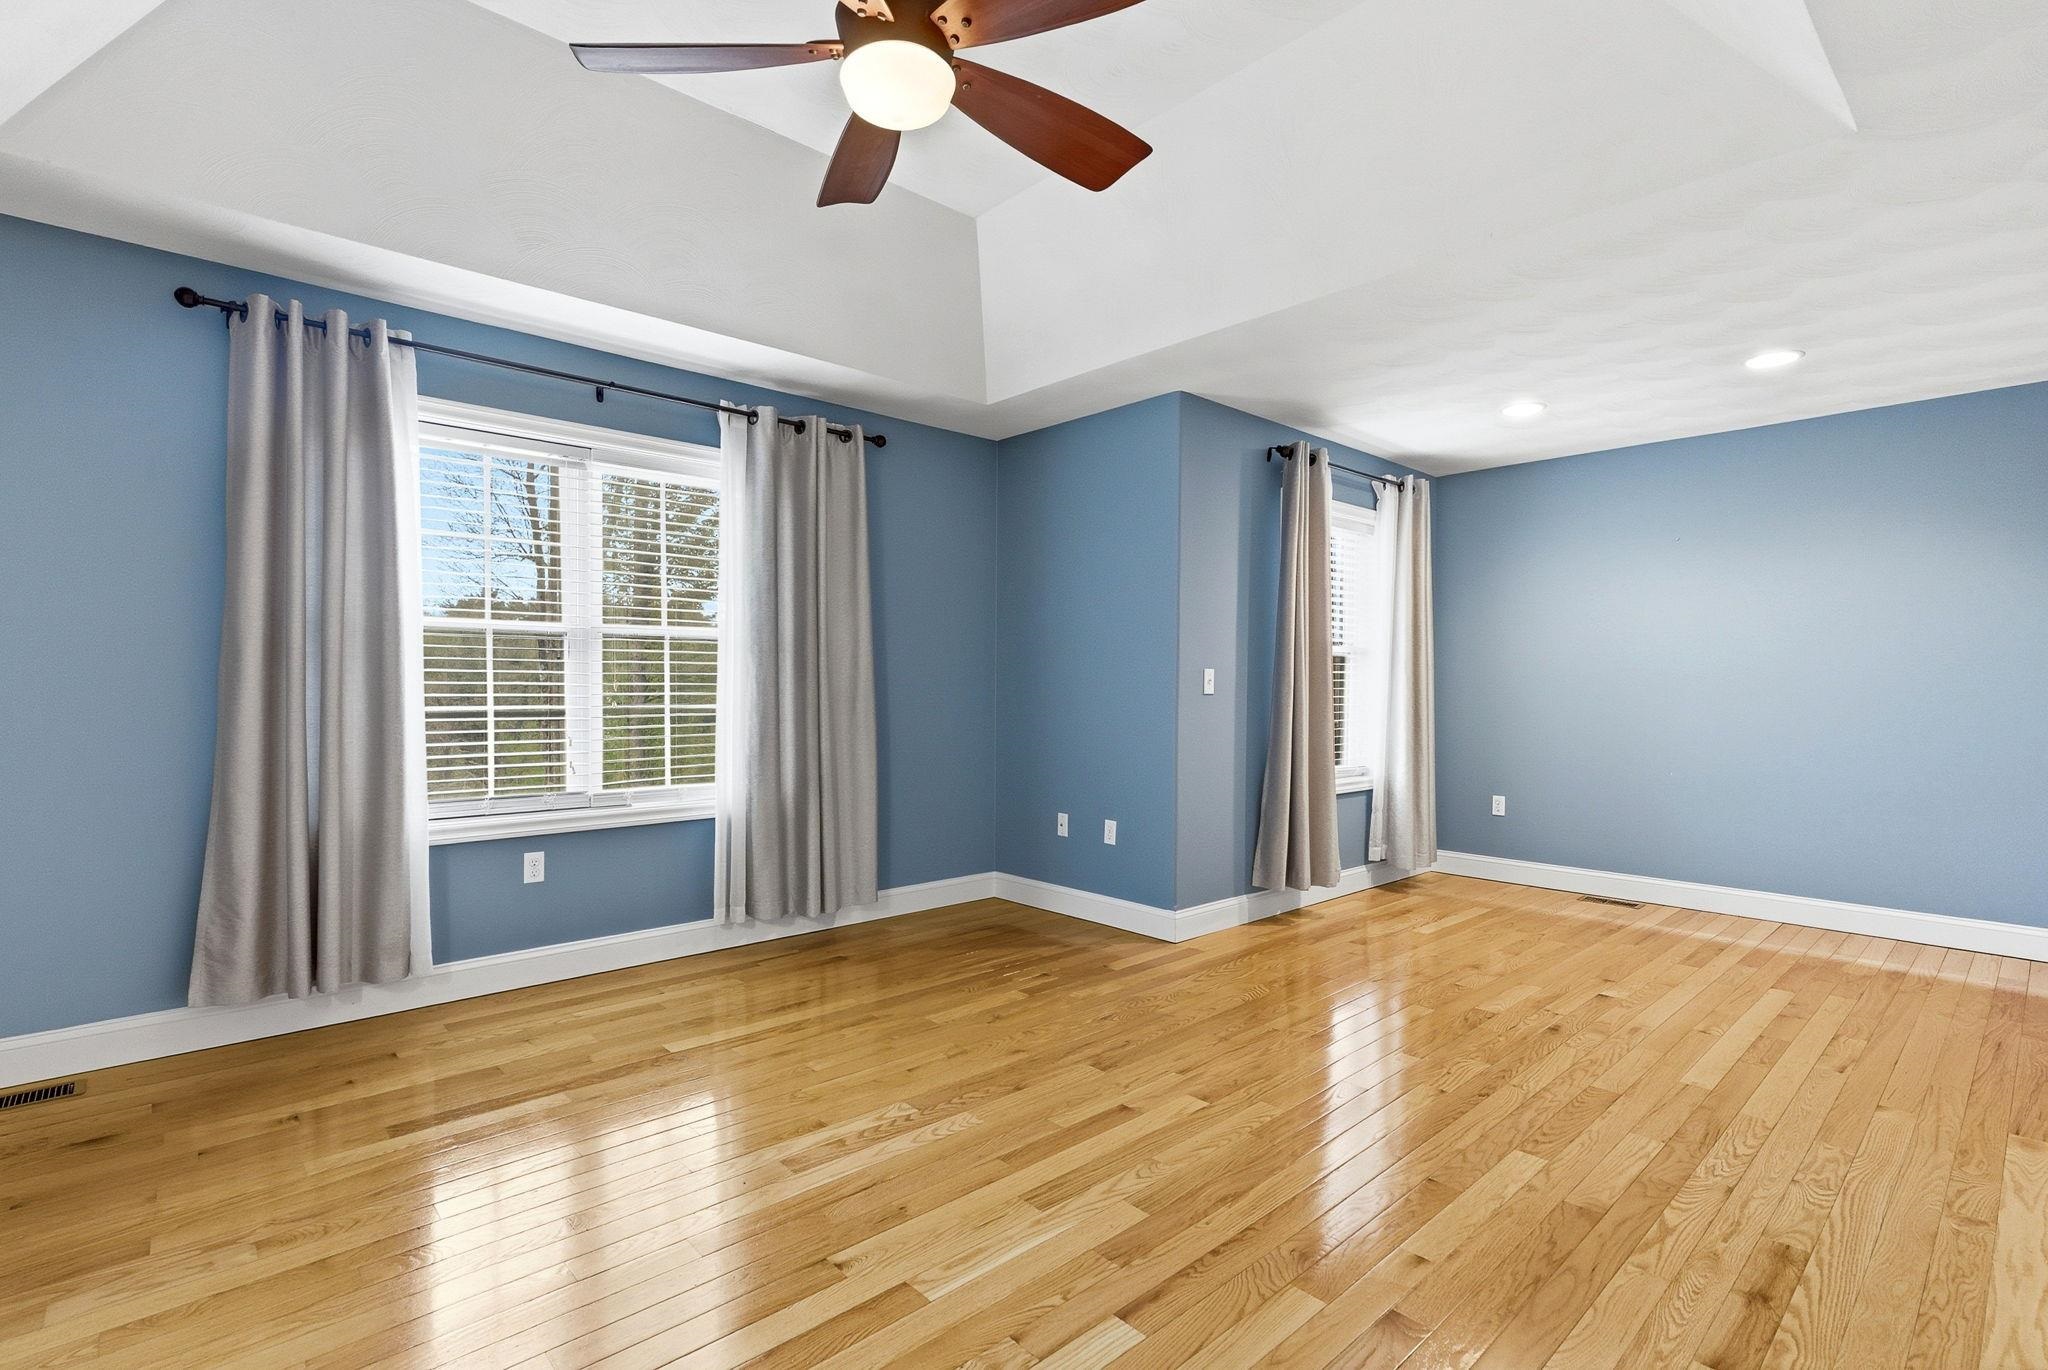
Hardwood Floors & Ceiling Fan
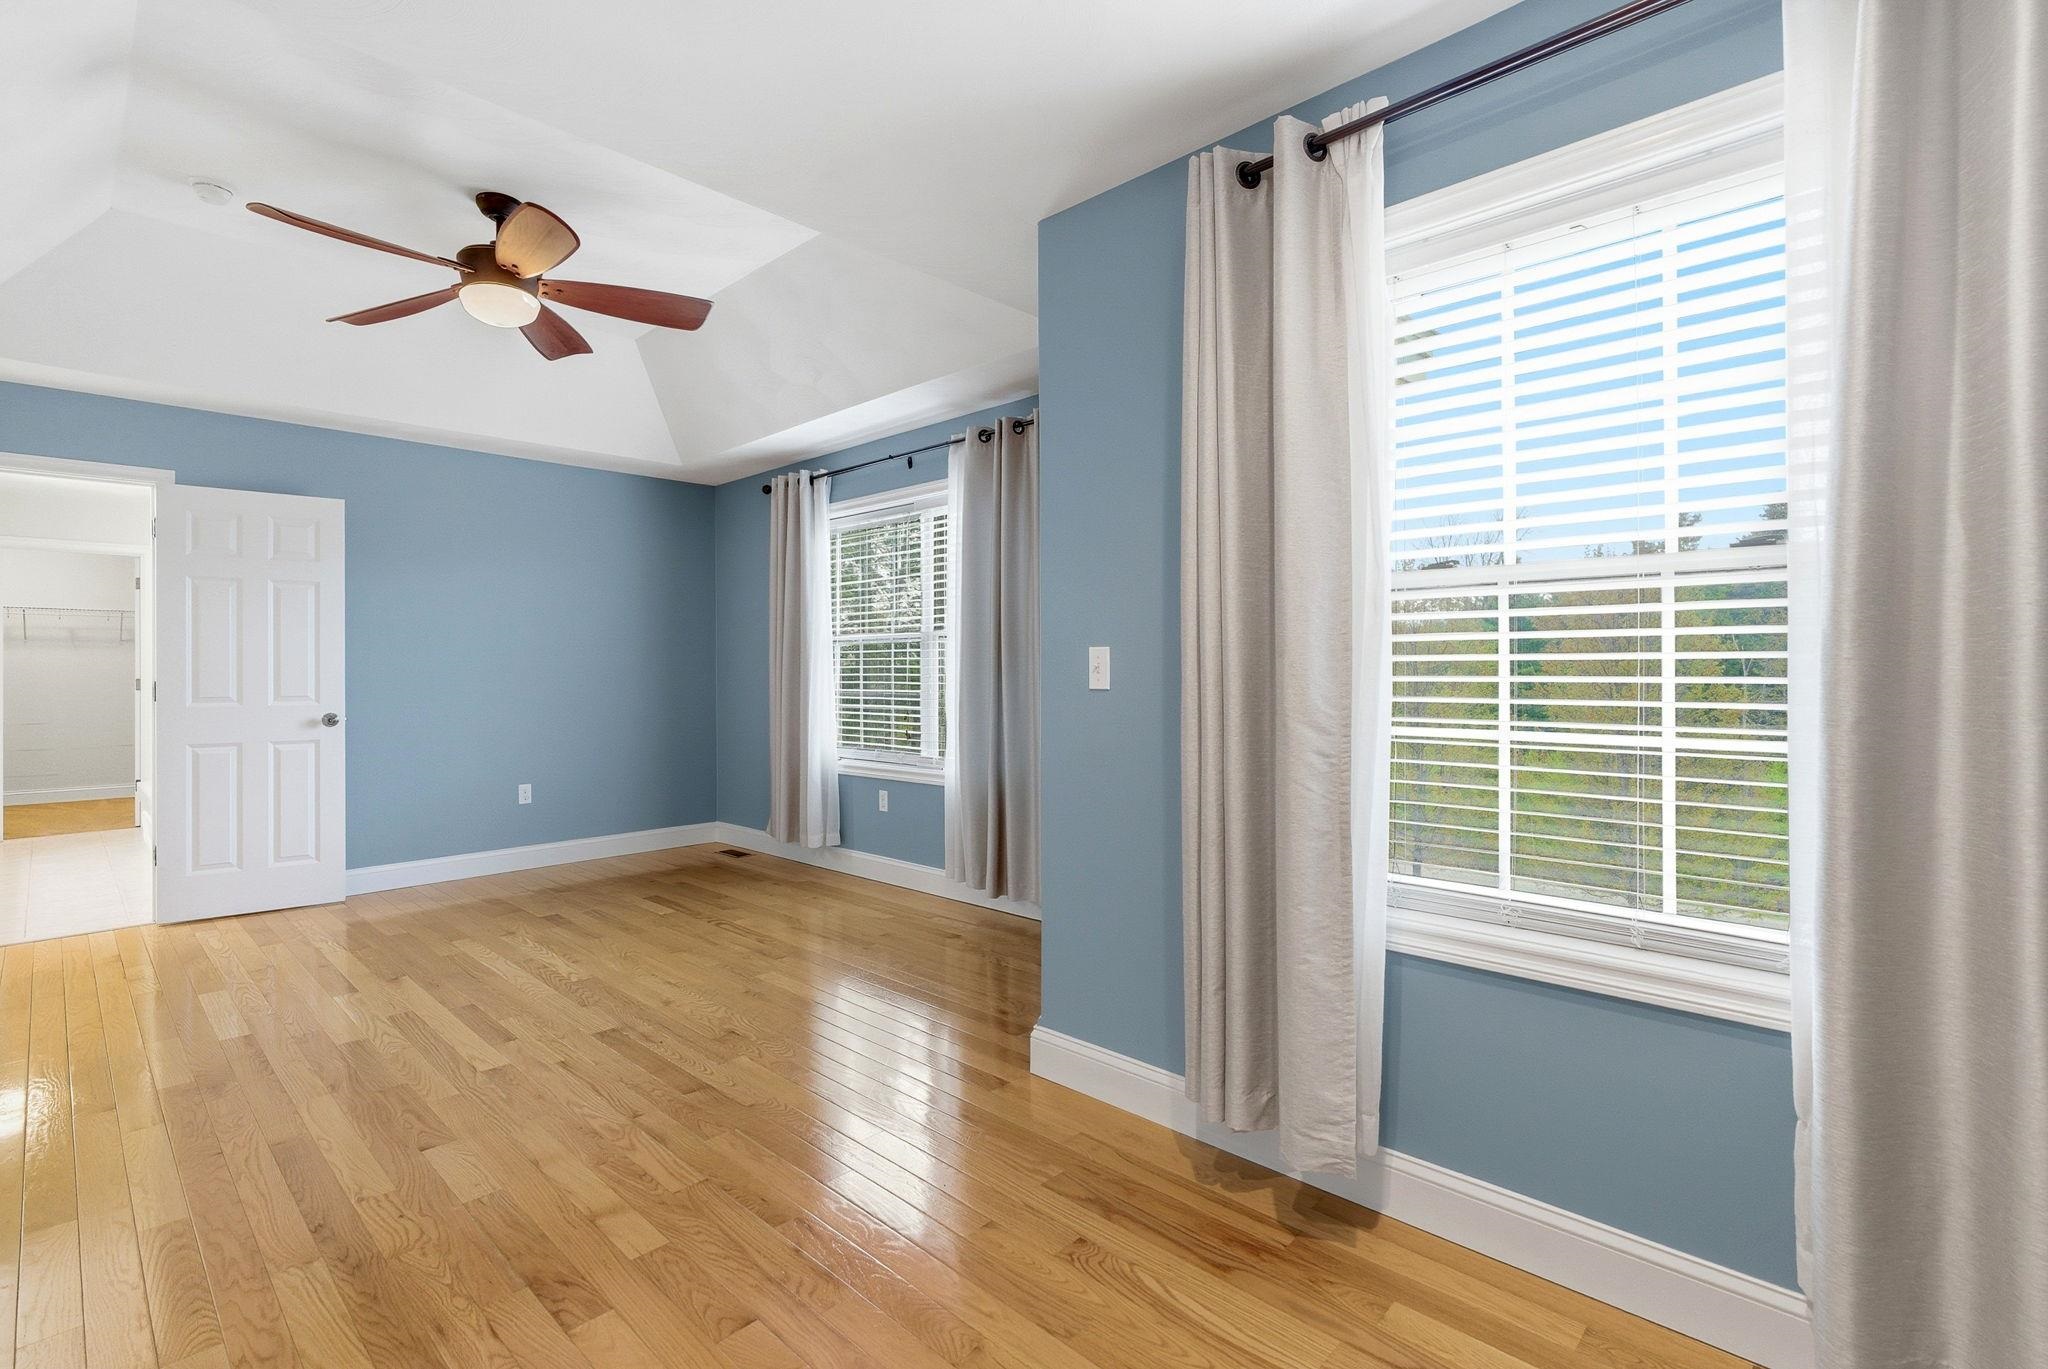
Primary Bedroom 21.9 x 13.2
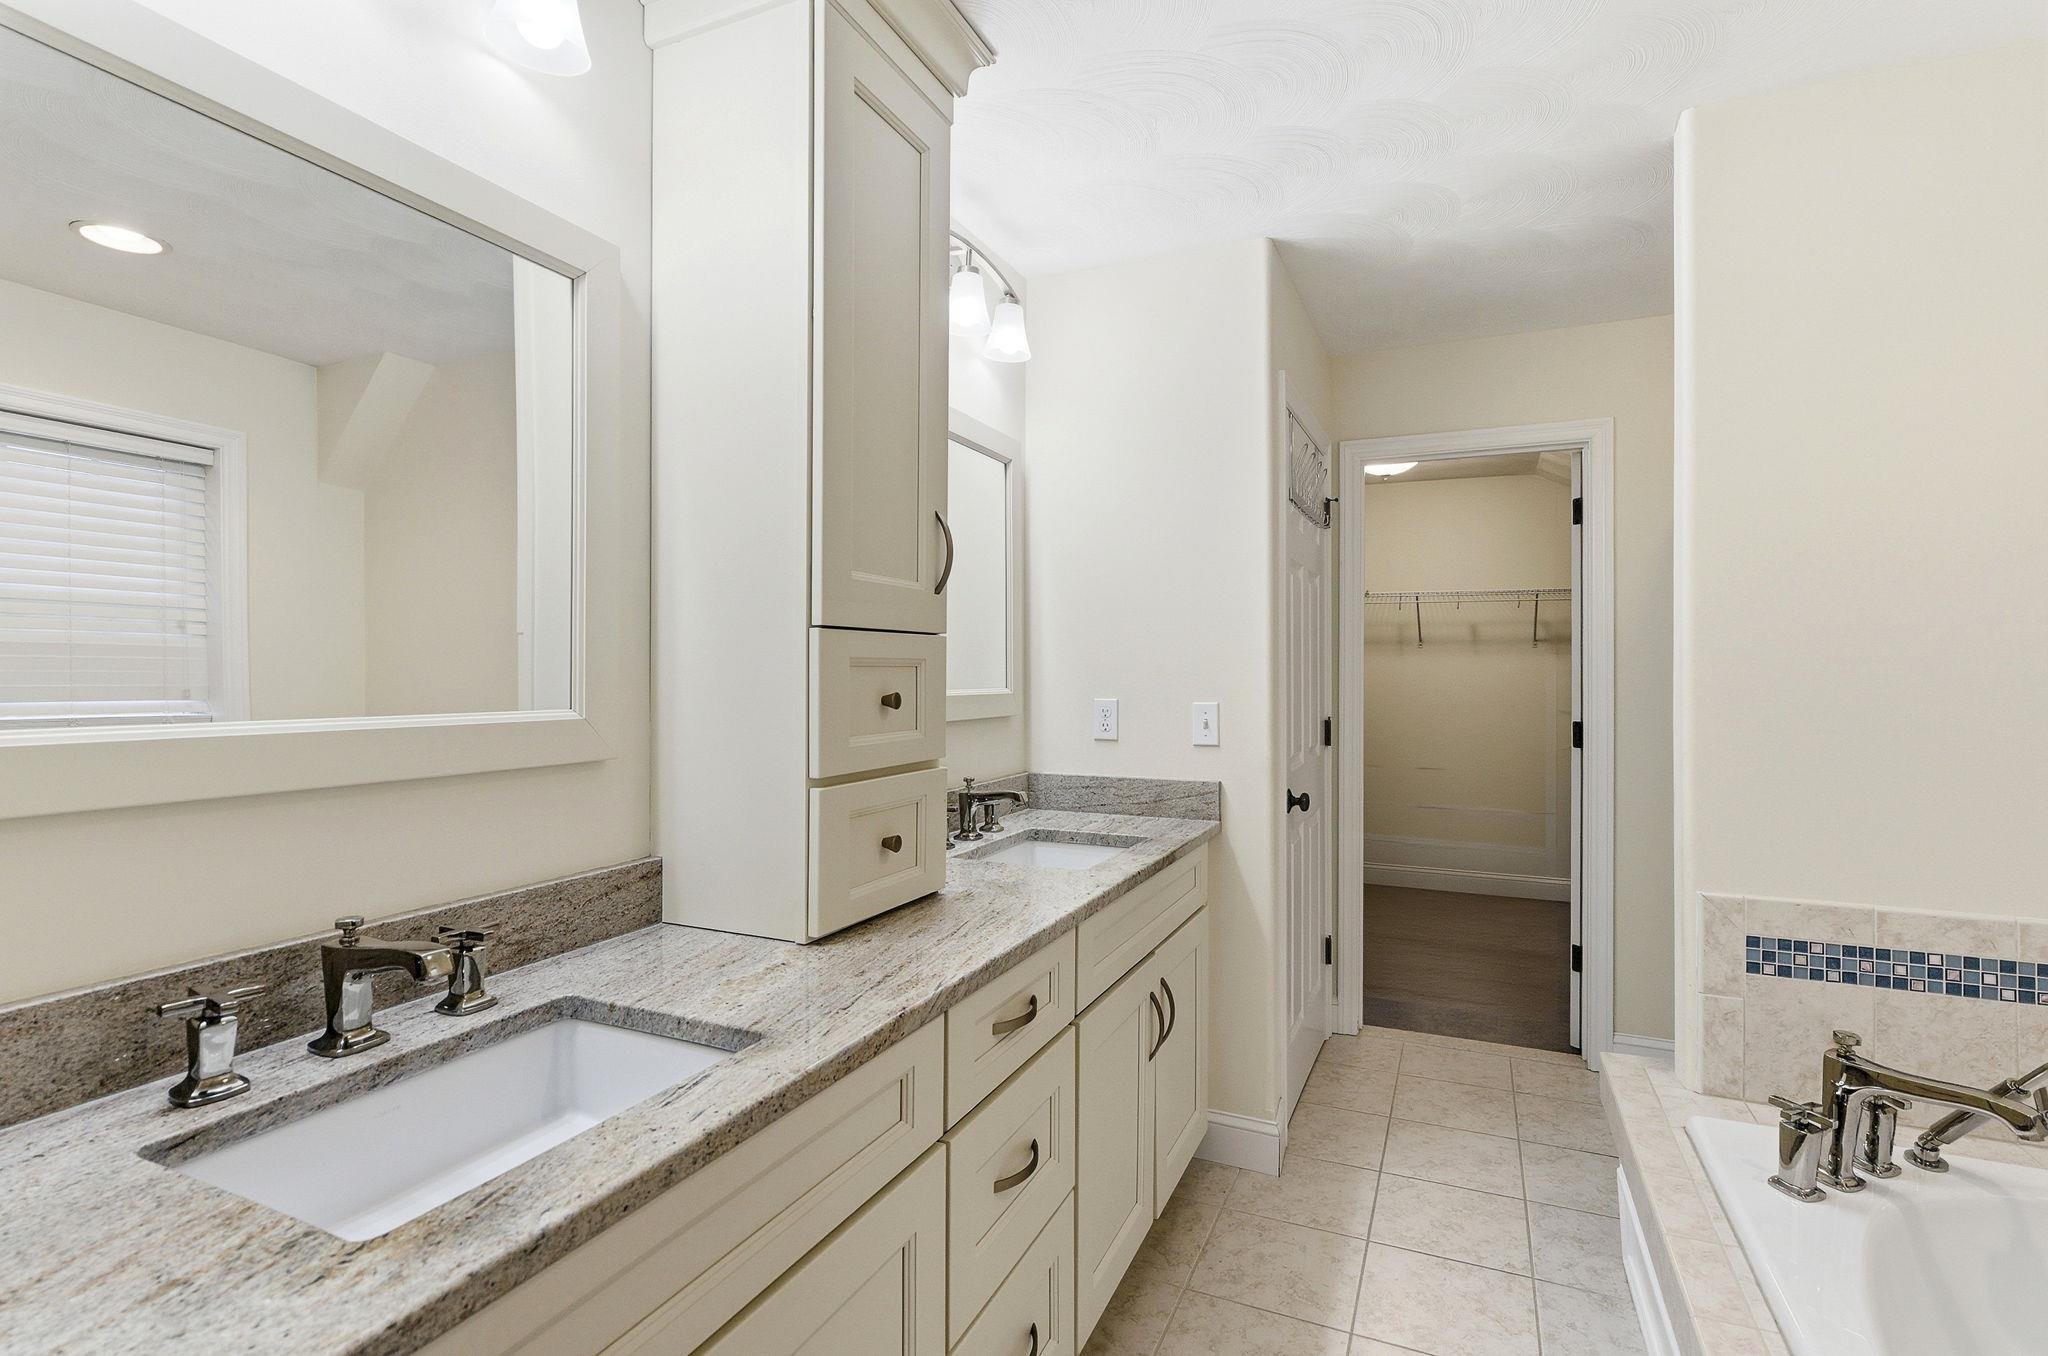
Twin Sink Vanity in Primary Bath
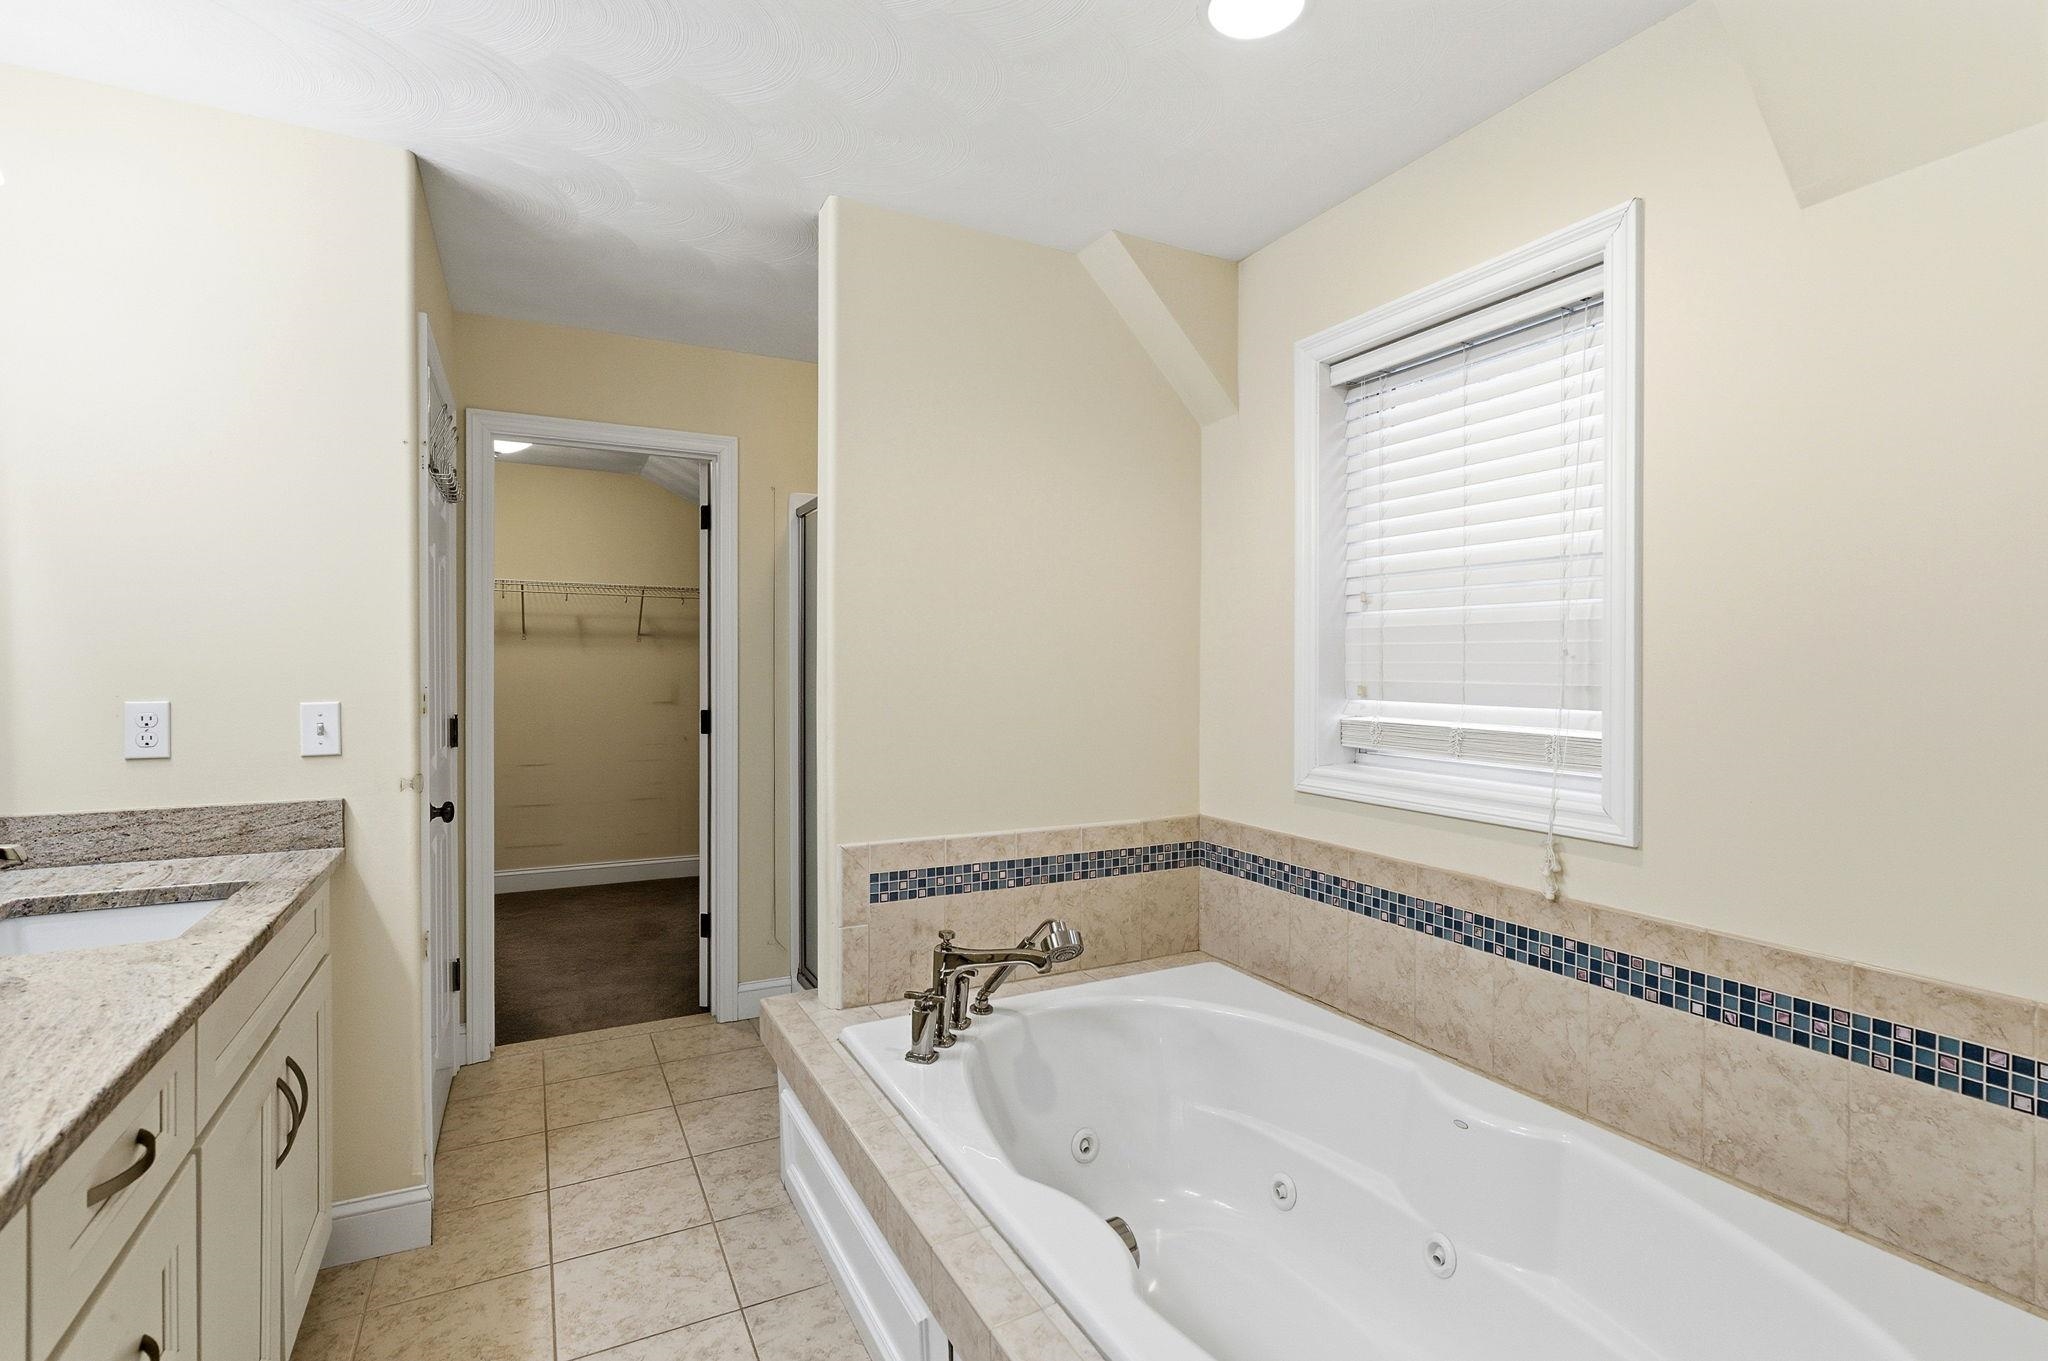
Jetted Tub and Separate Shower in Primary Bath
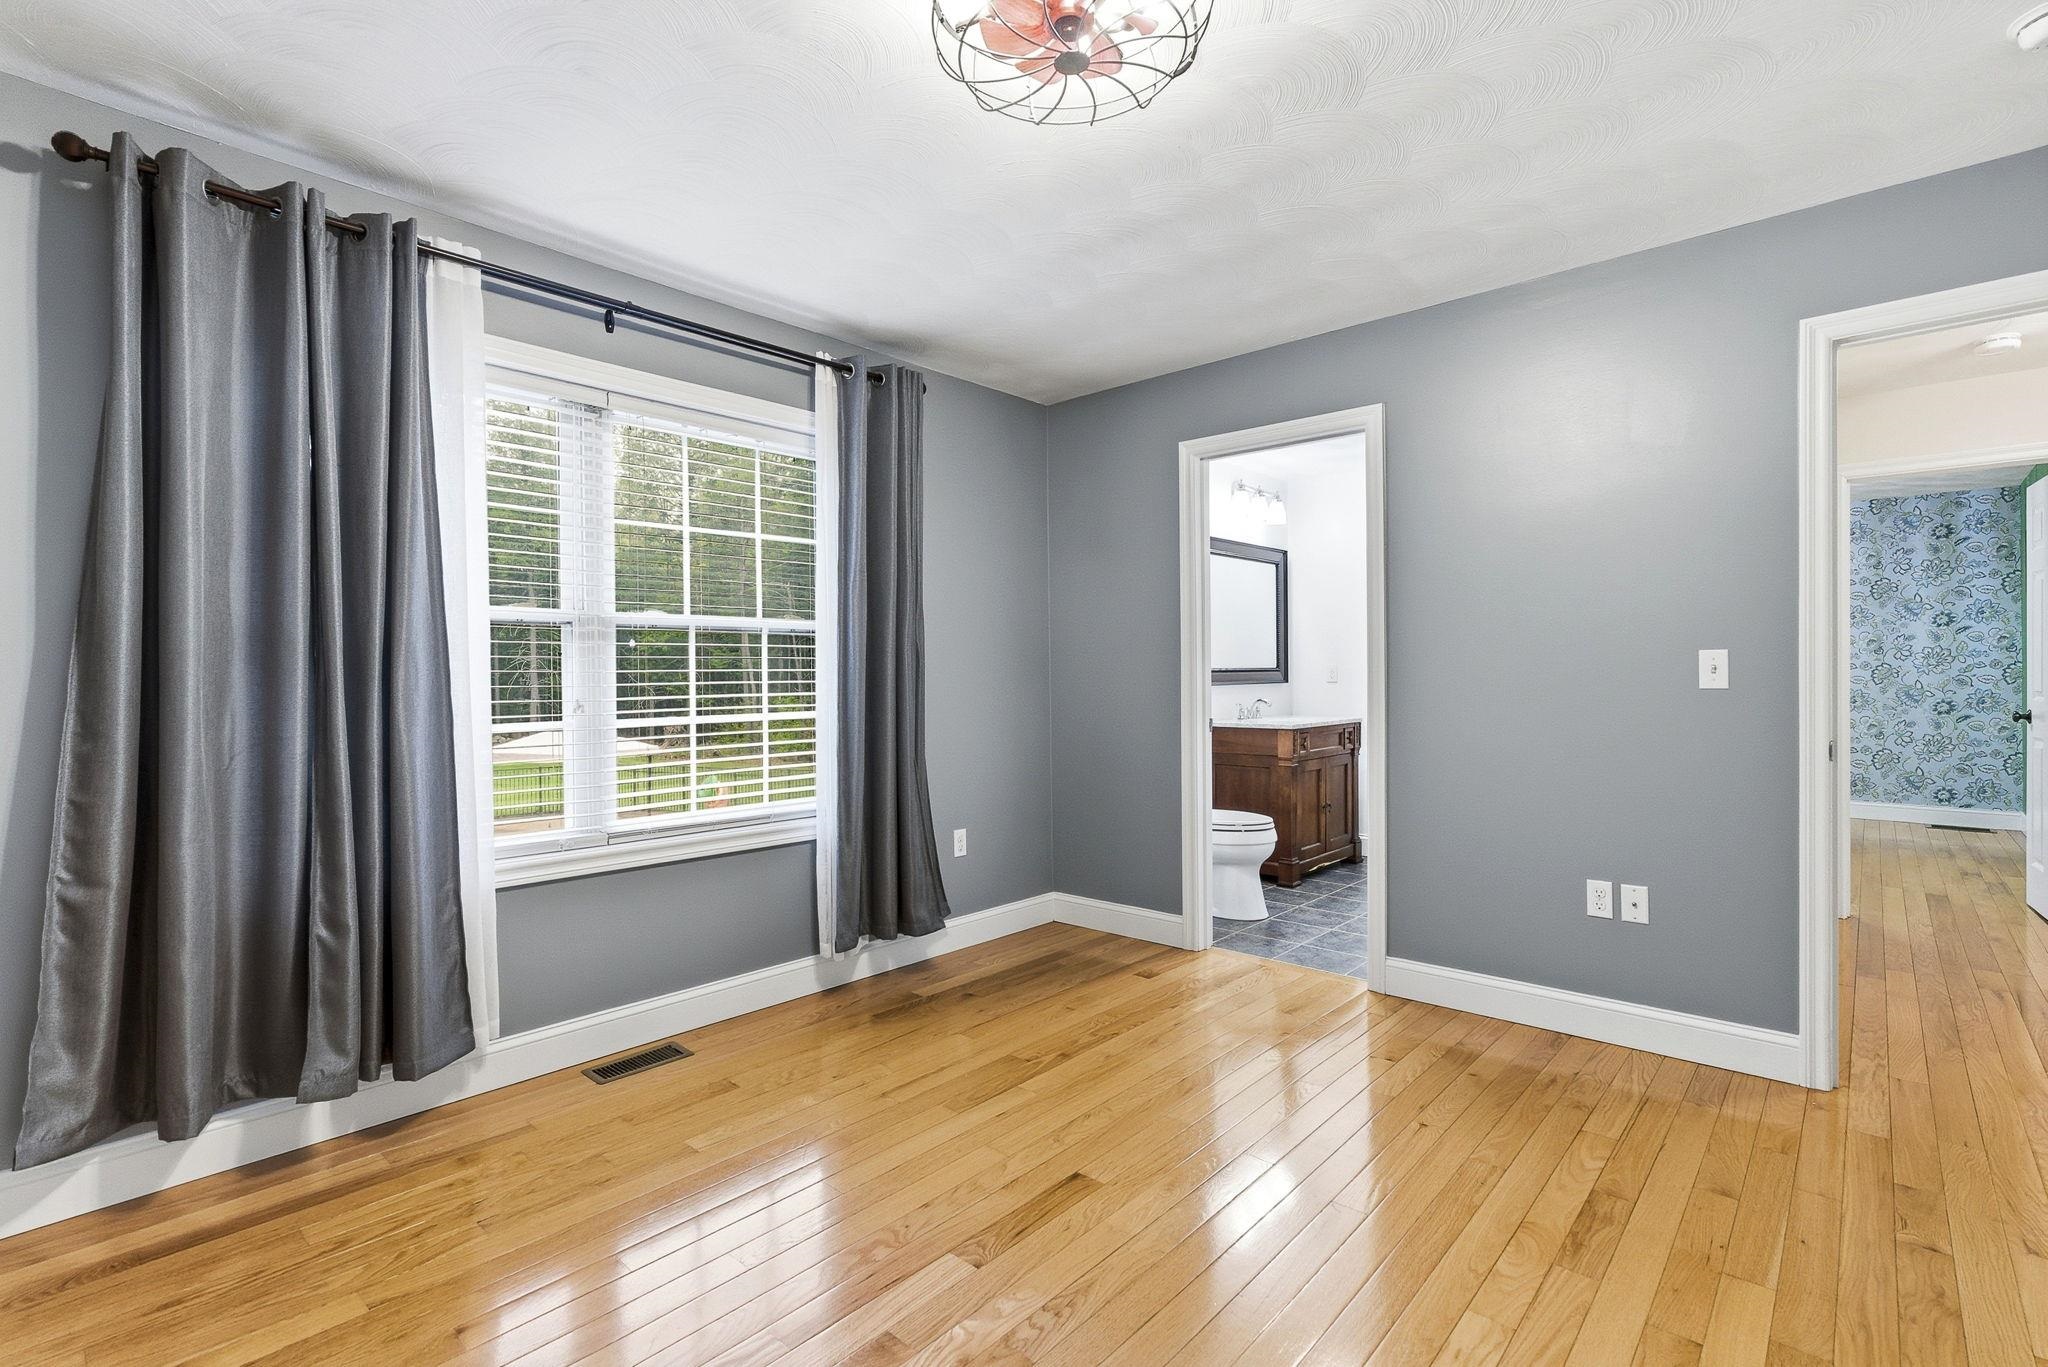
13.8 x 12 Bedroom with Shared Bath
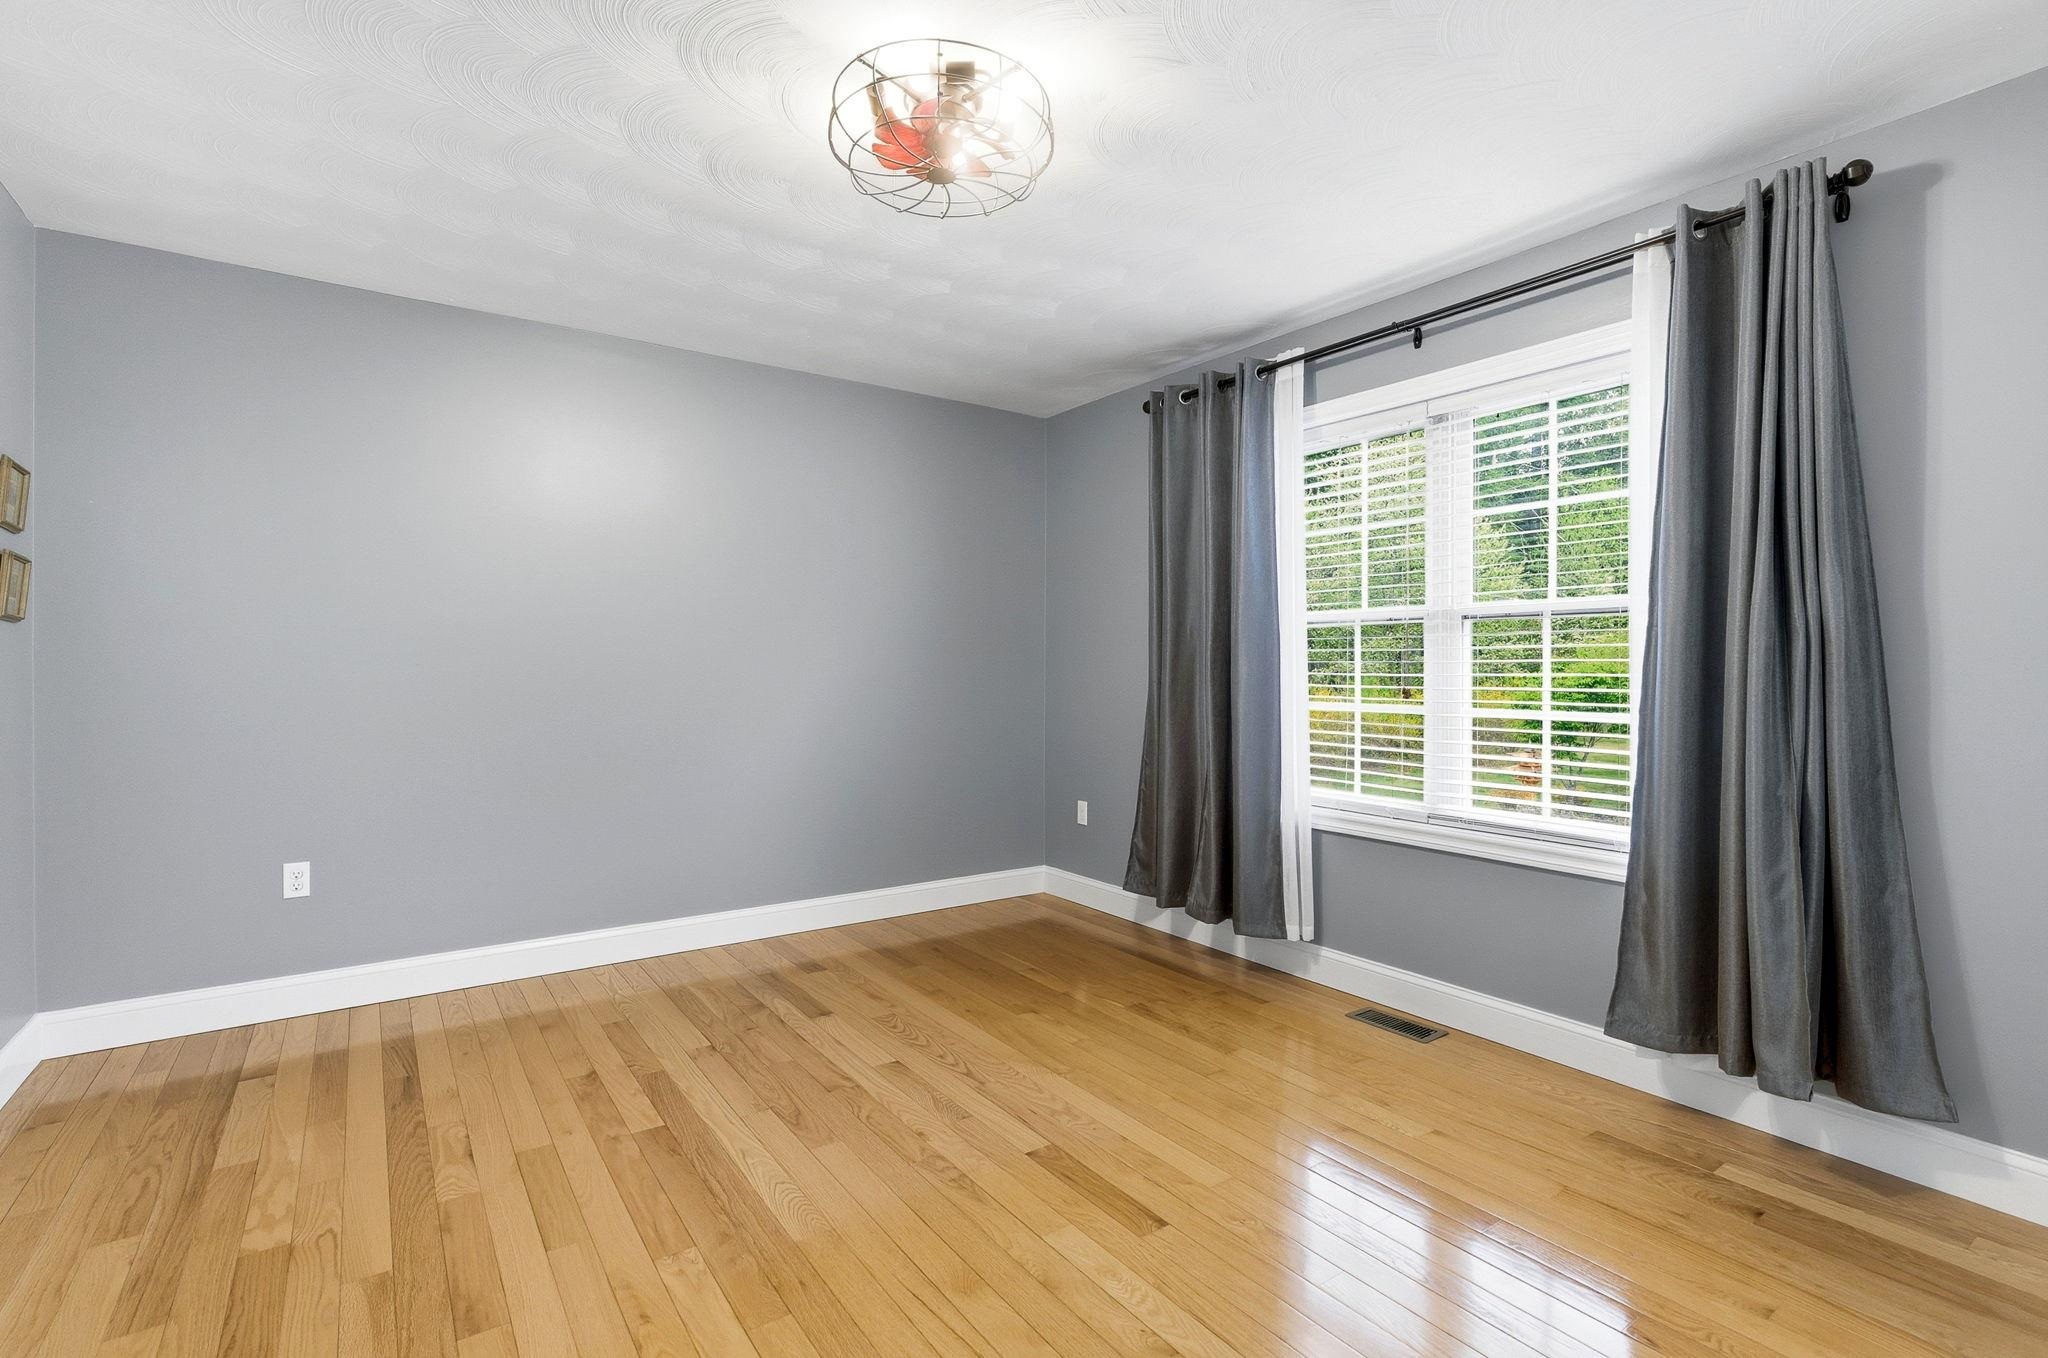
13.8 x 12 Bedroom
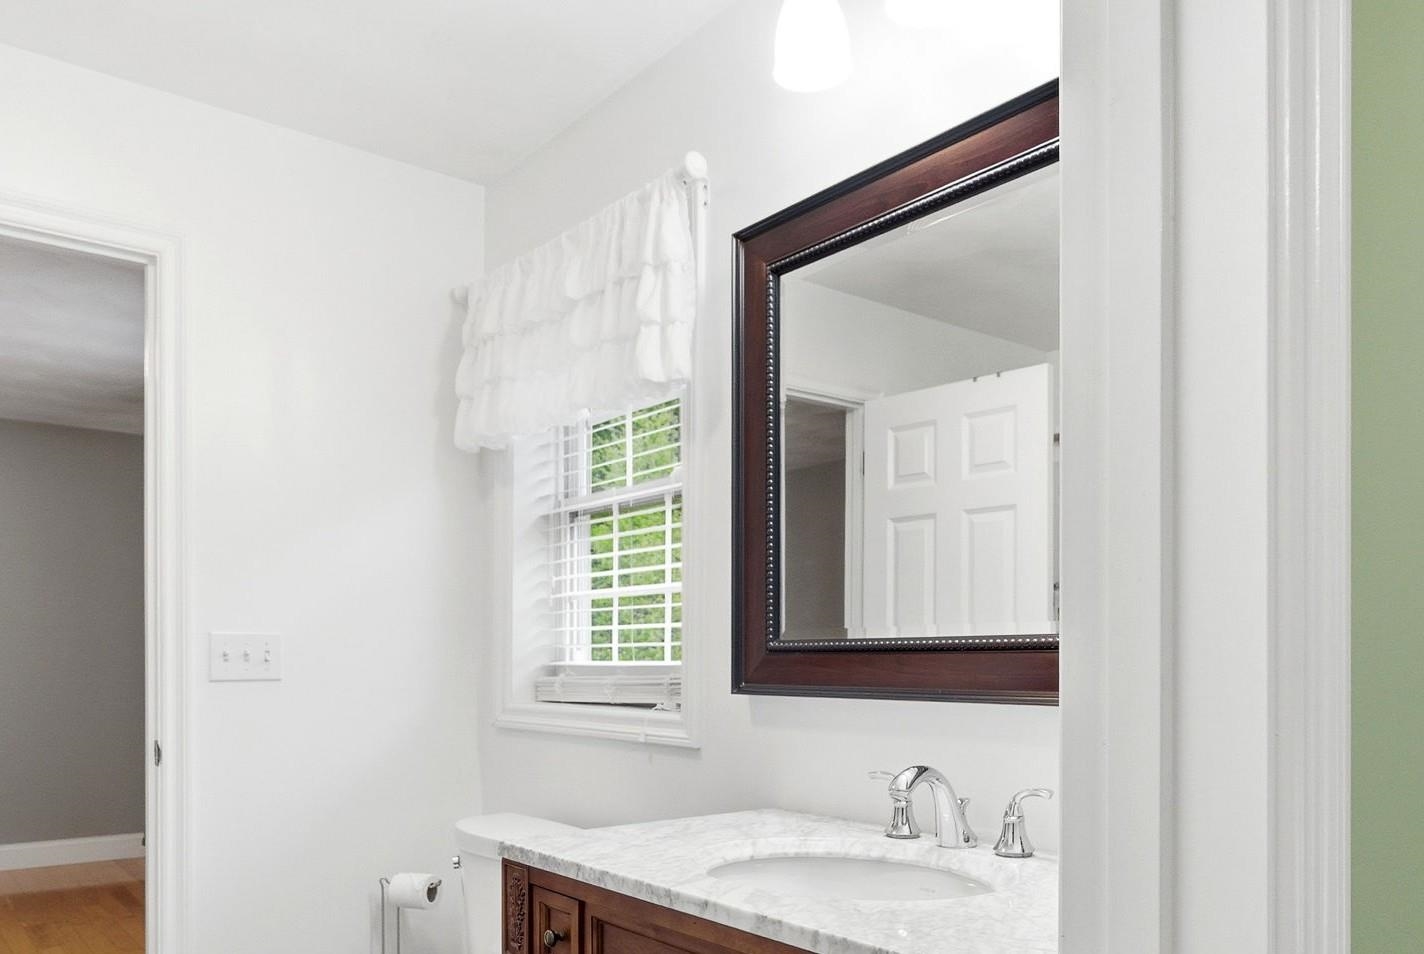
2 way / Shared Full Bath
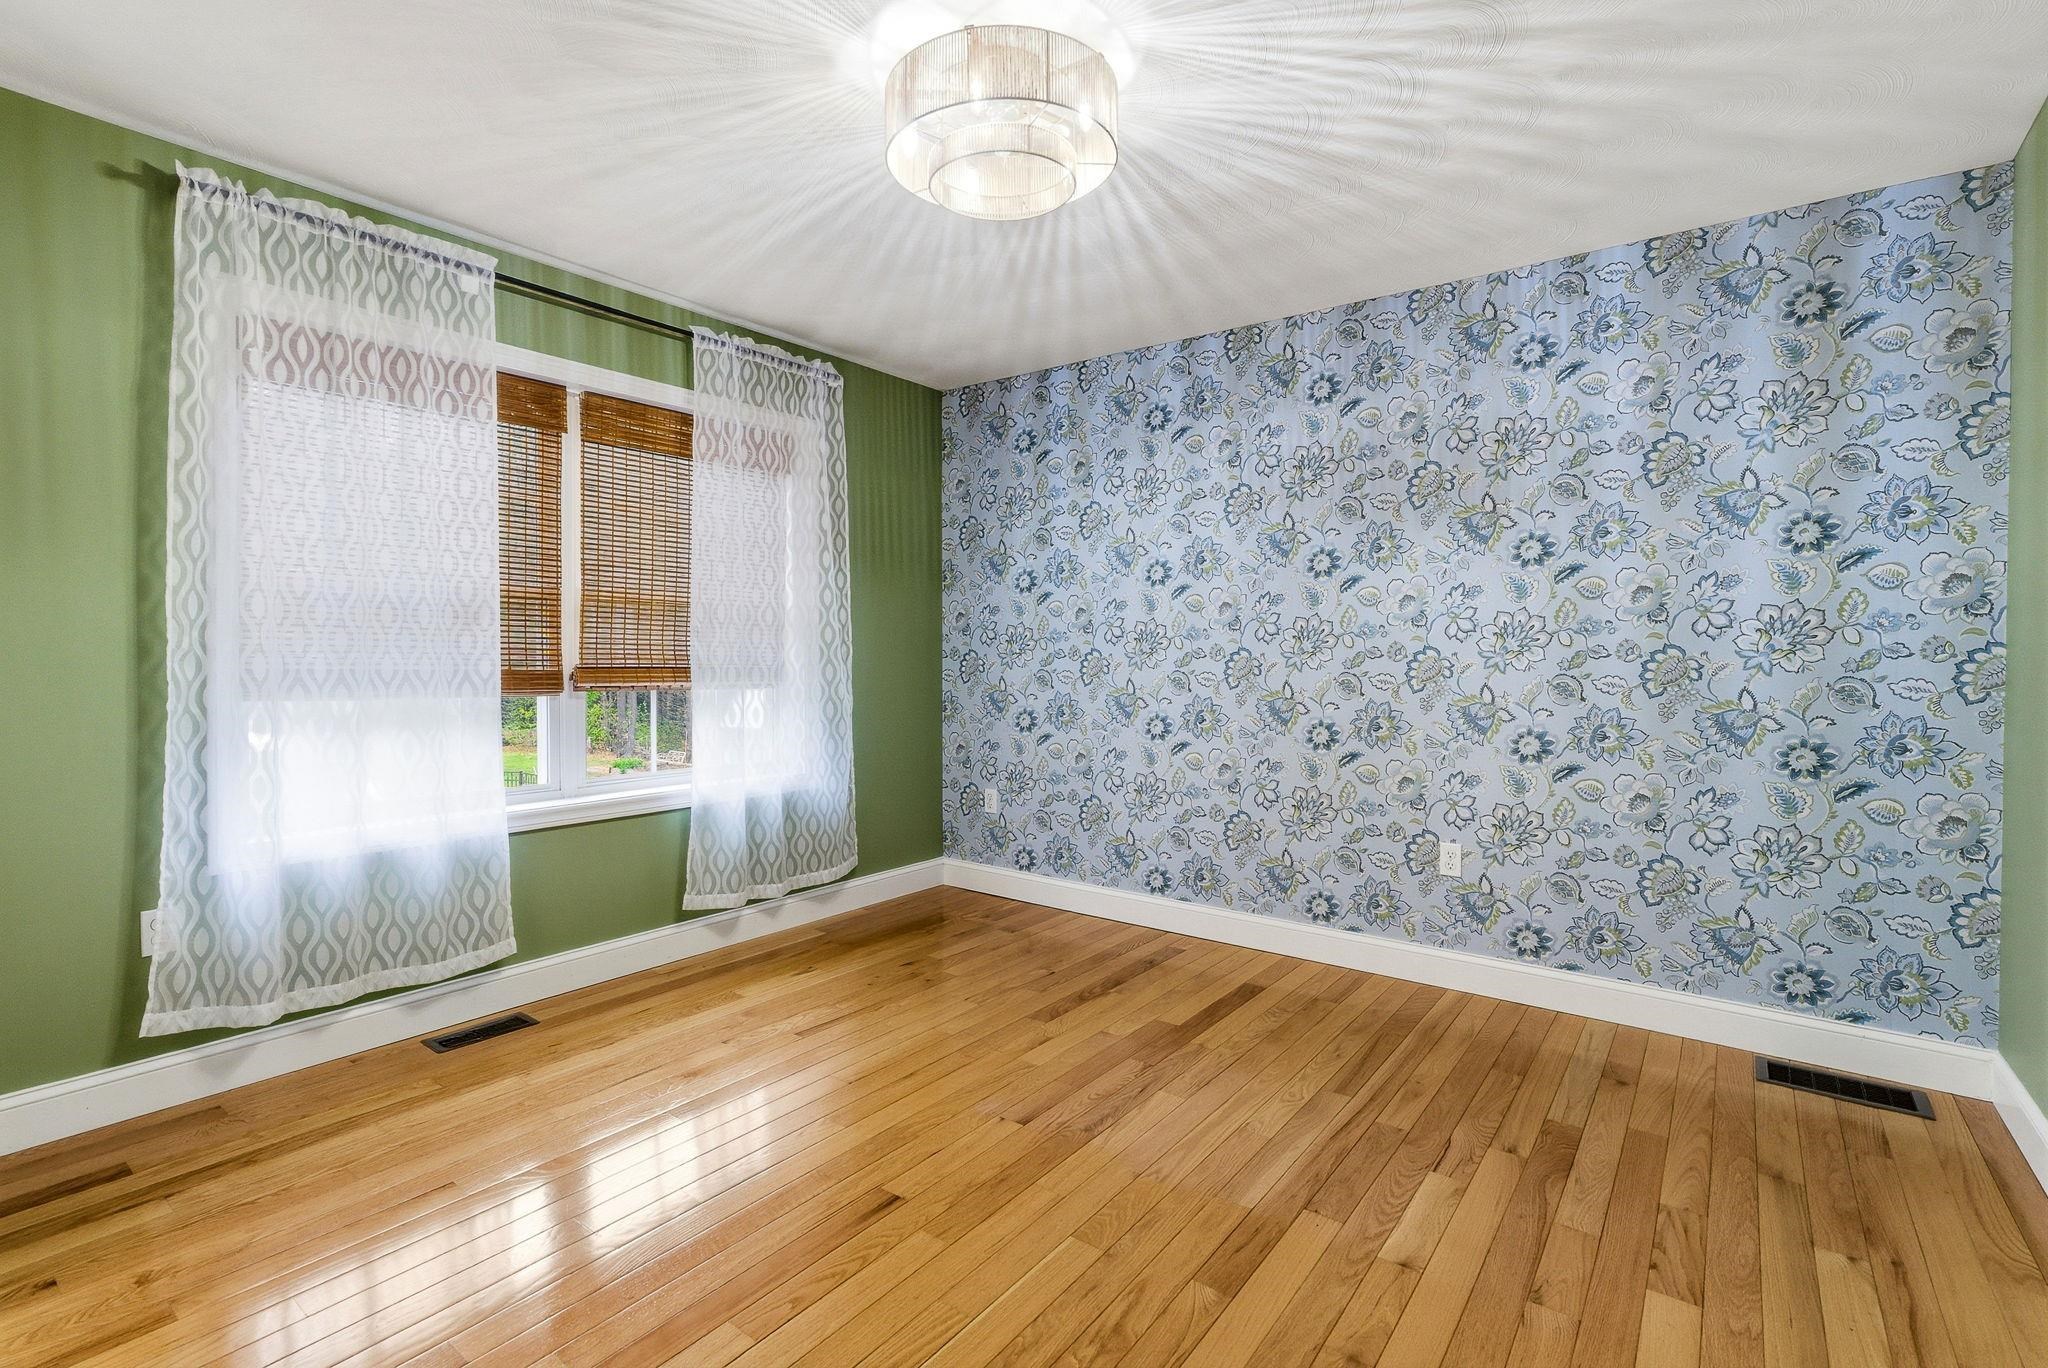
11.11 x 11.11 Bedroom
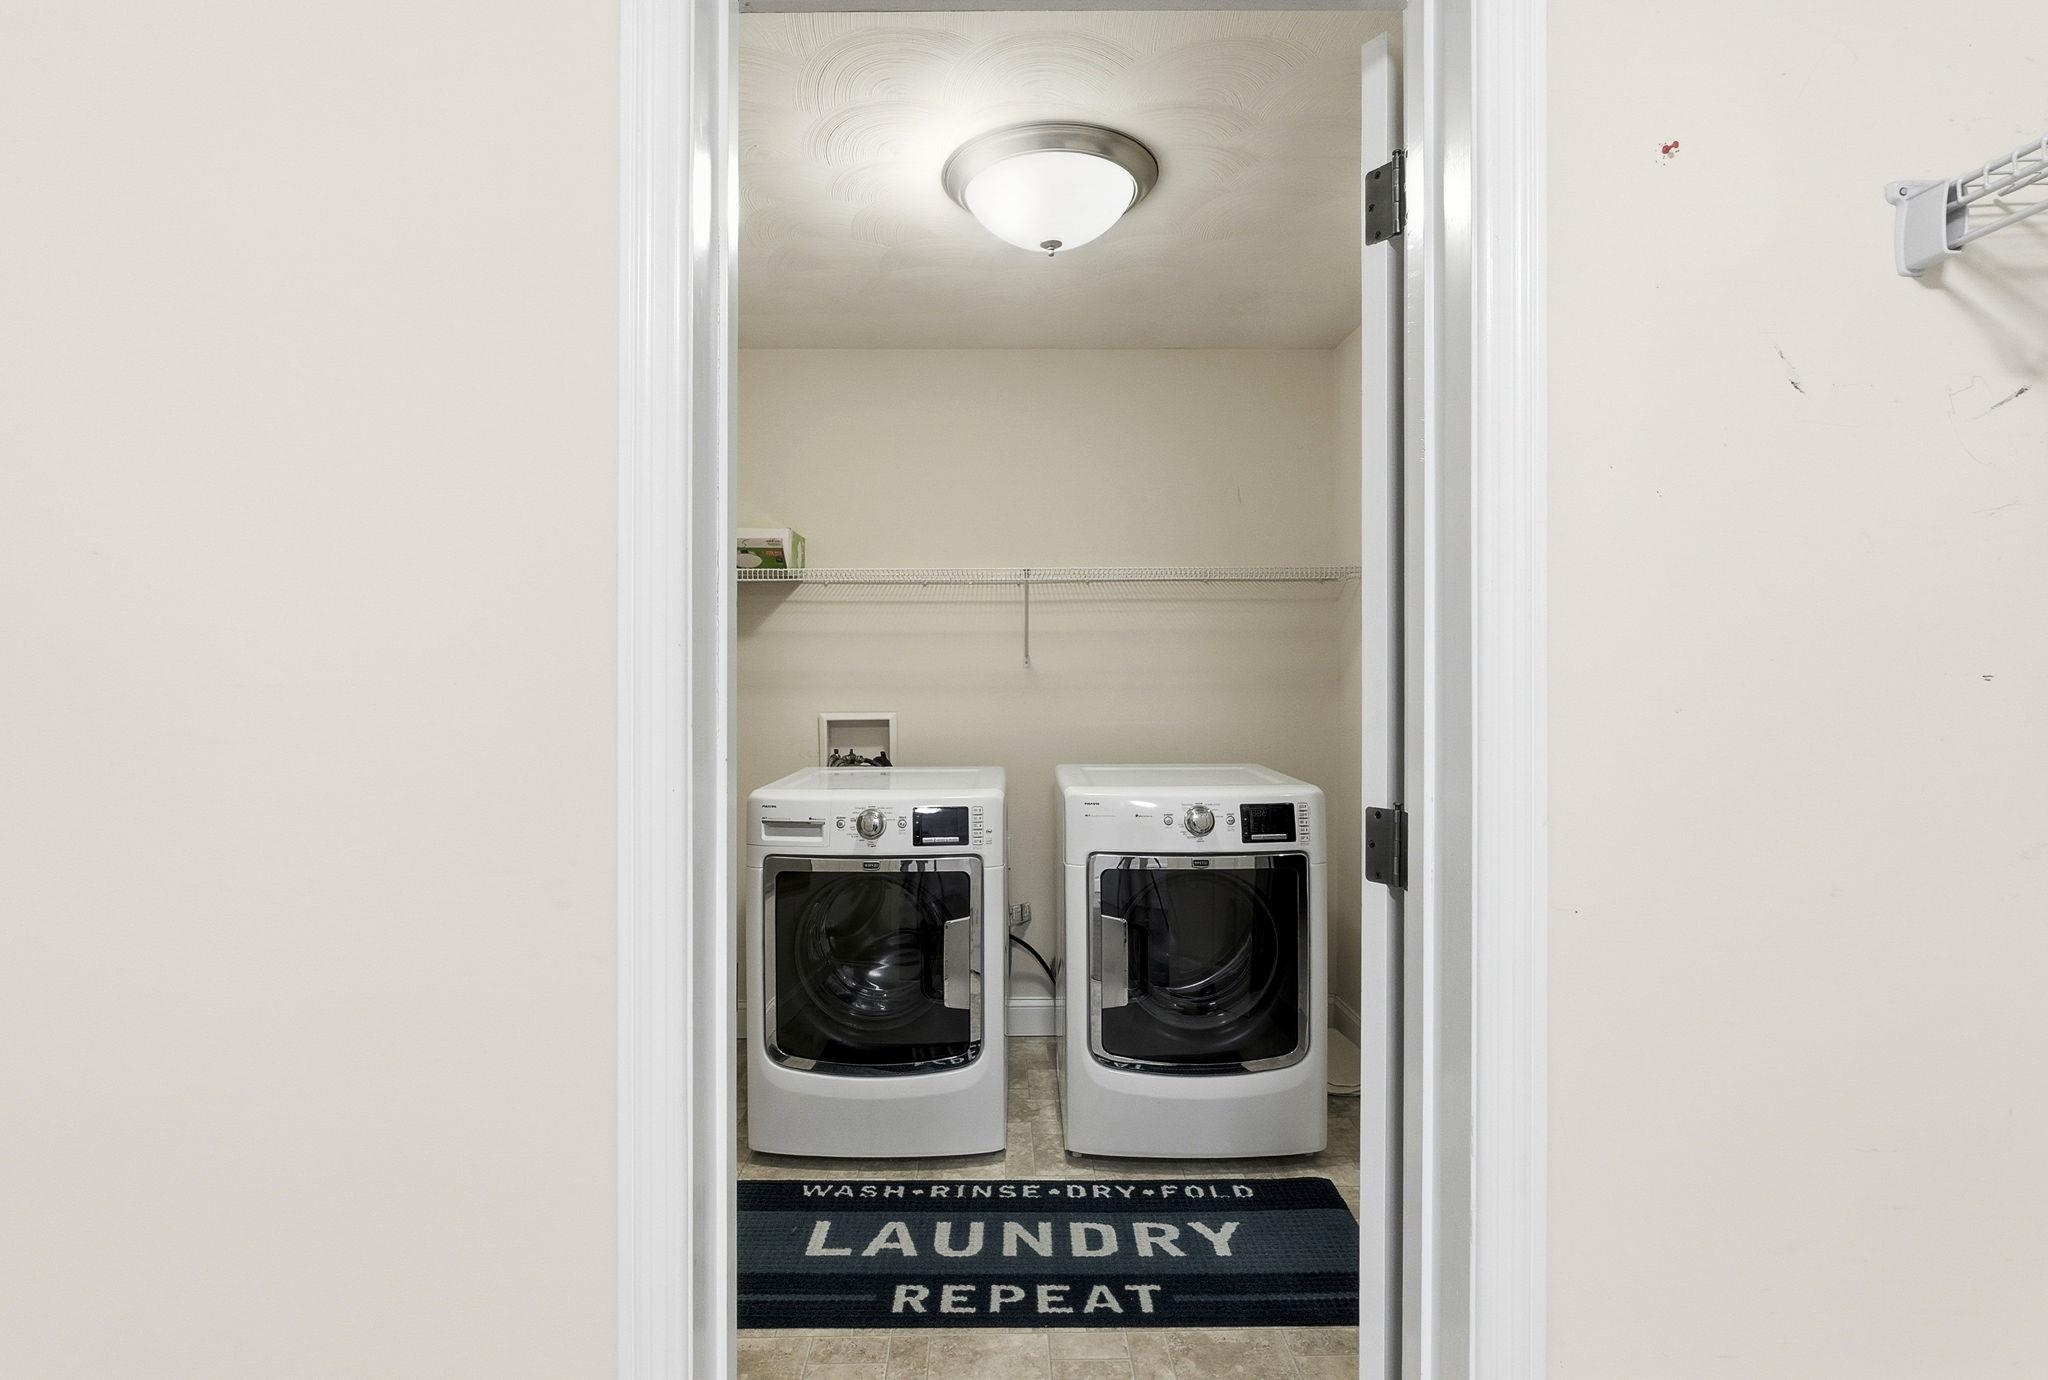
Second Floor Laundry
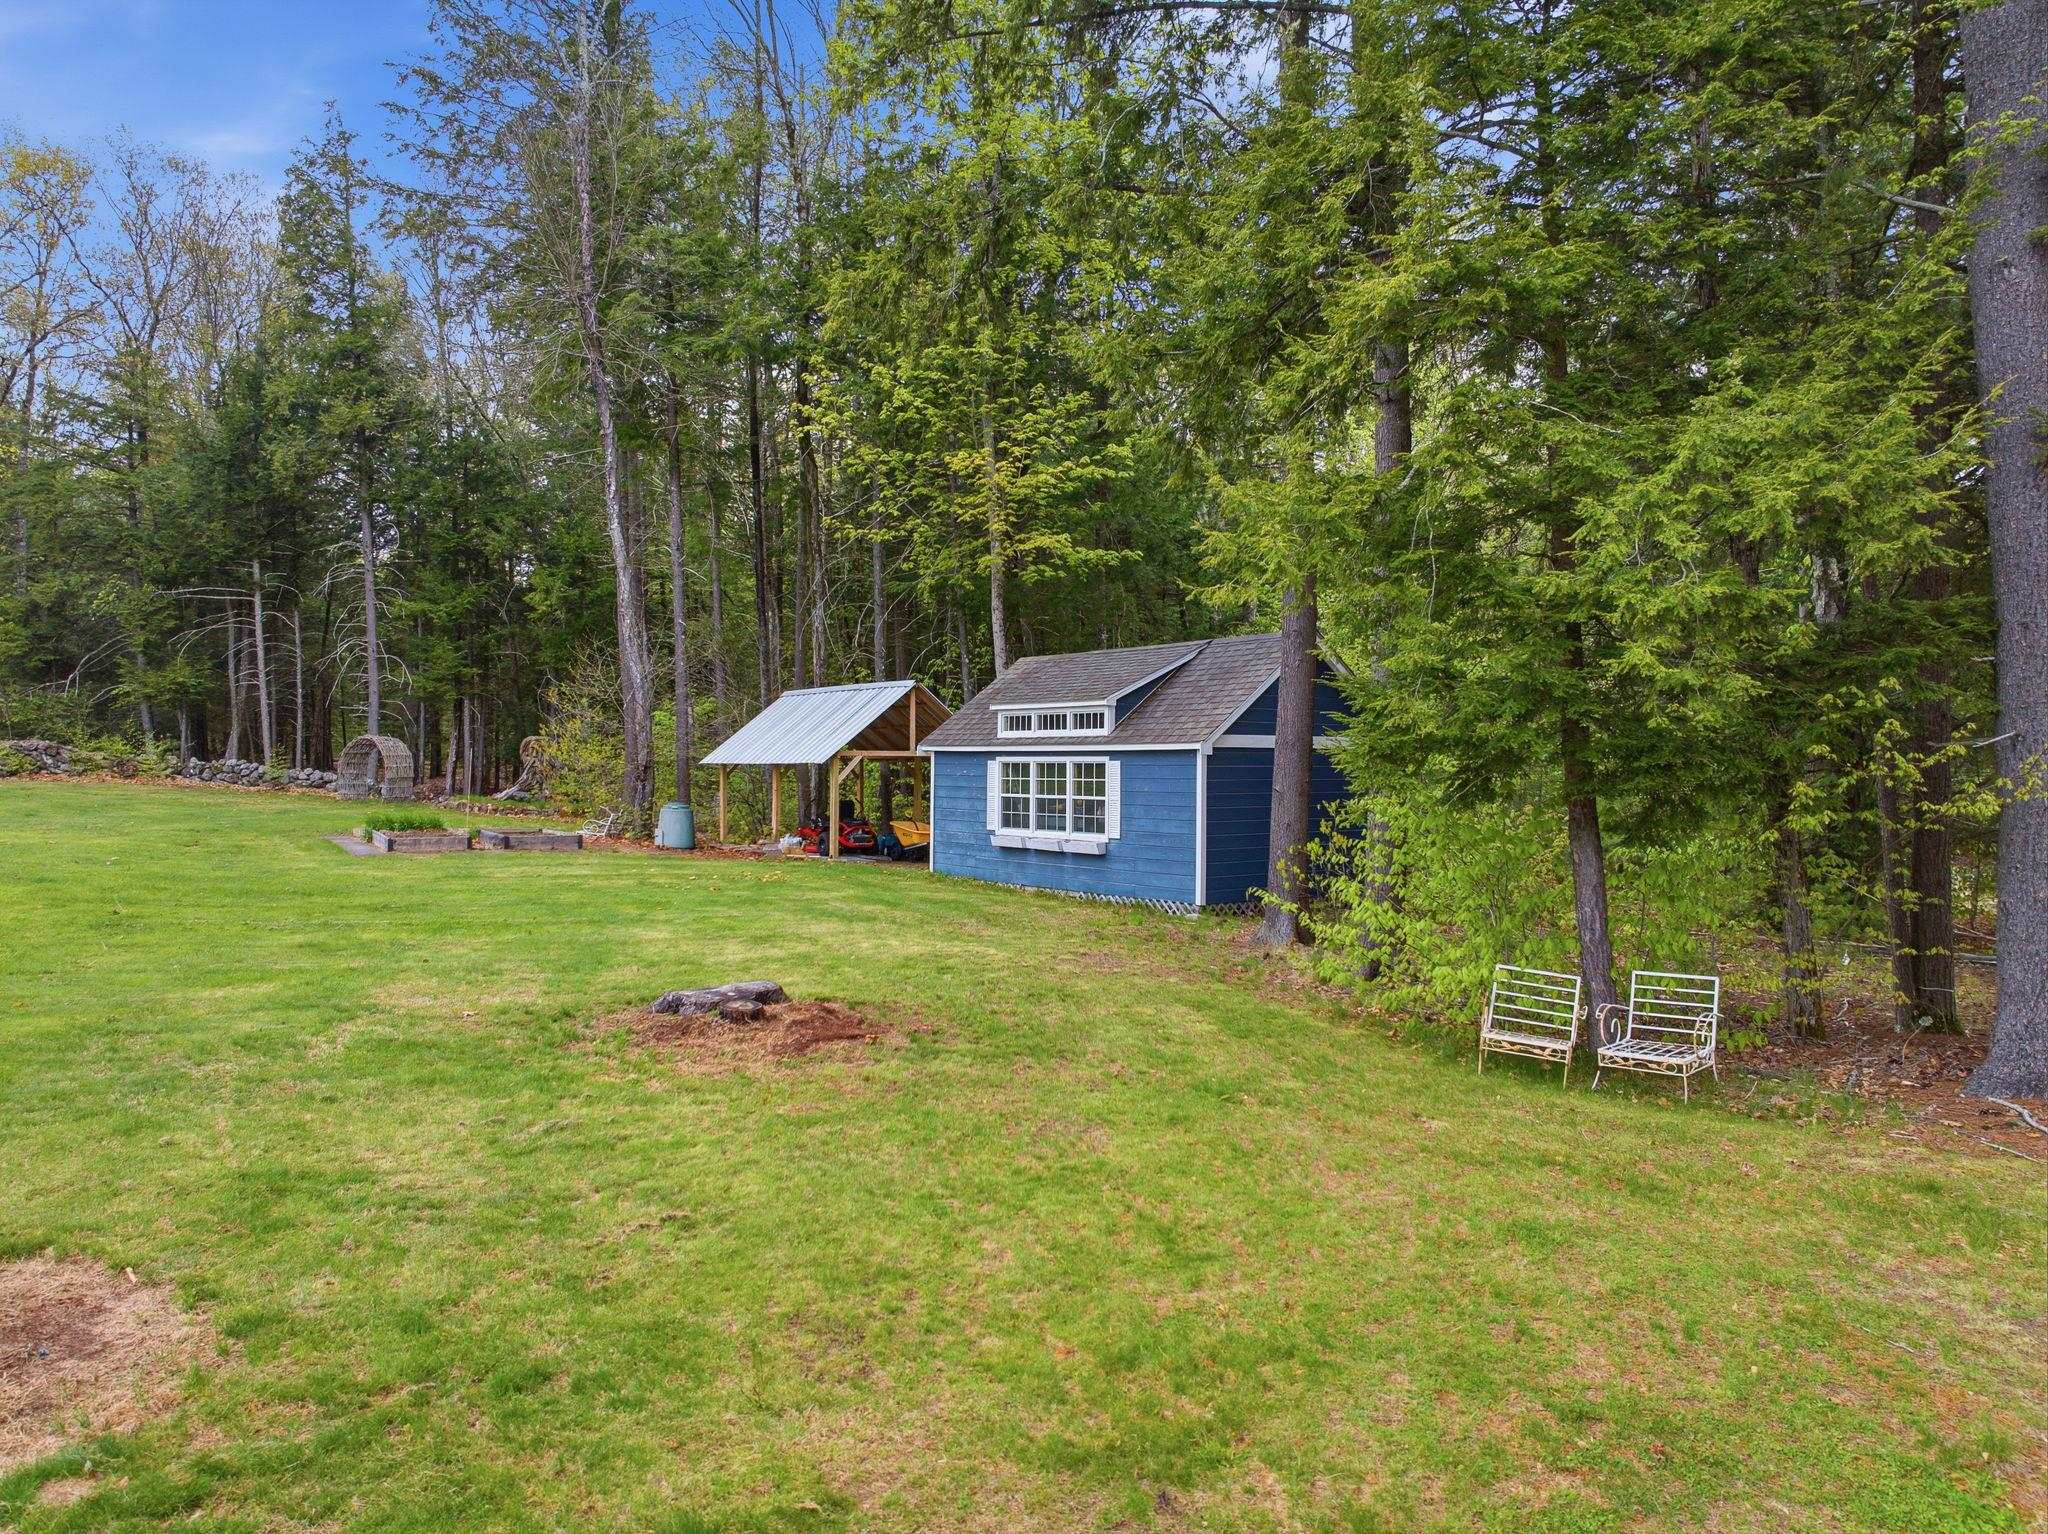
Storage Shed
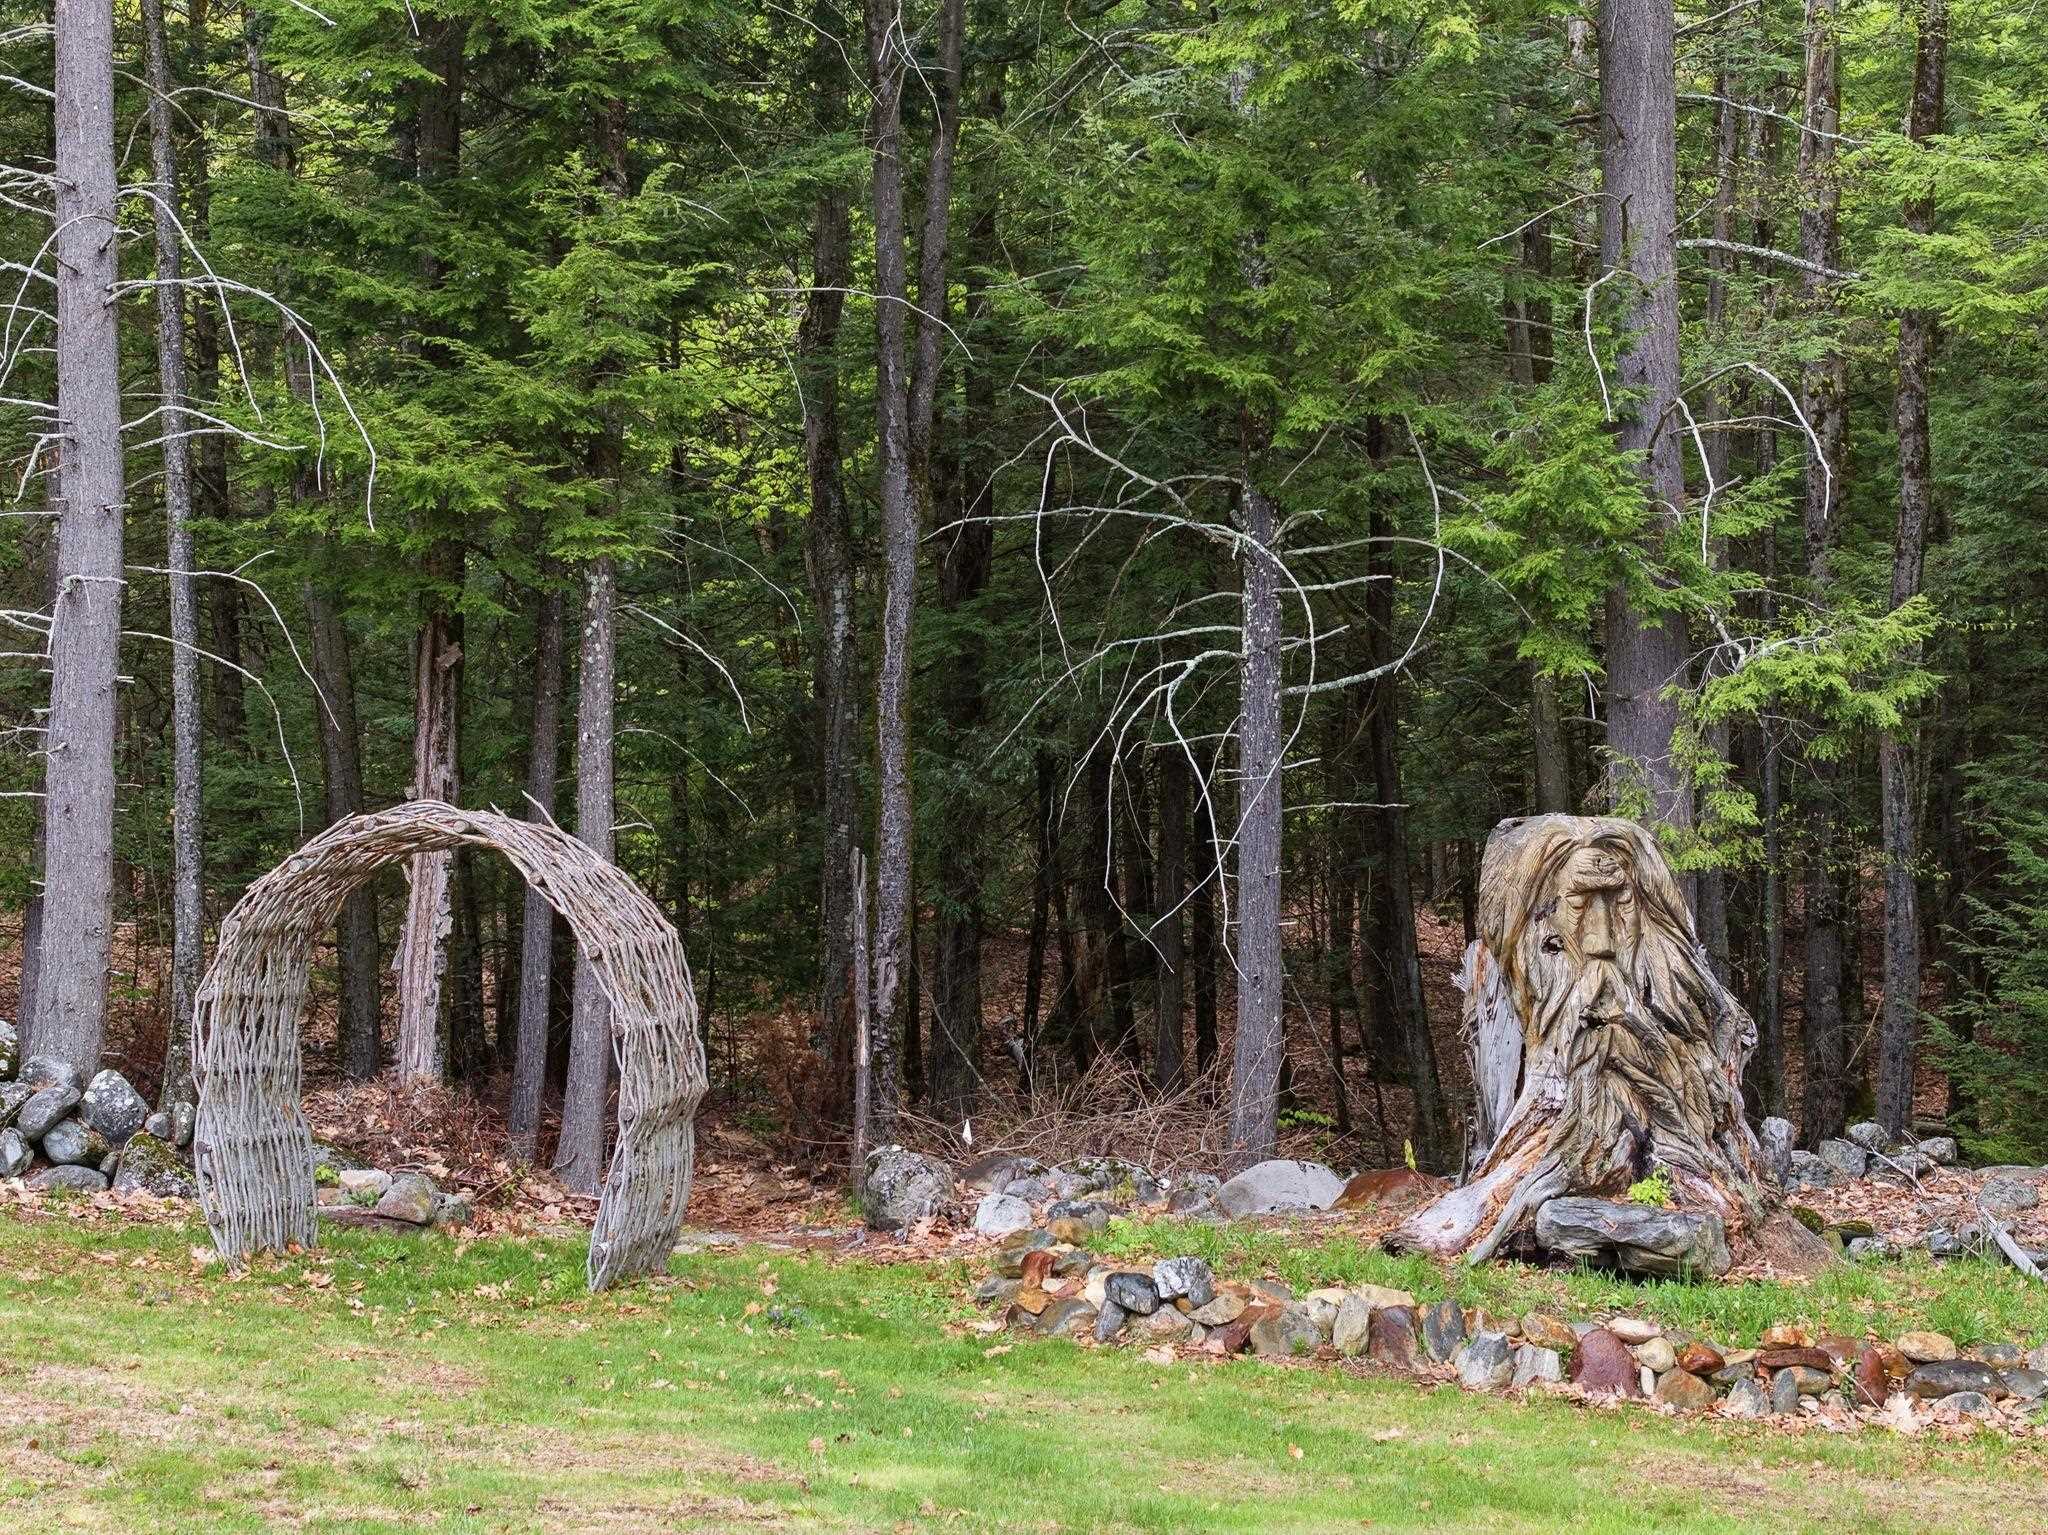
Garden Whimsey
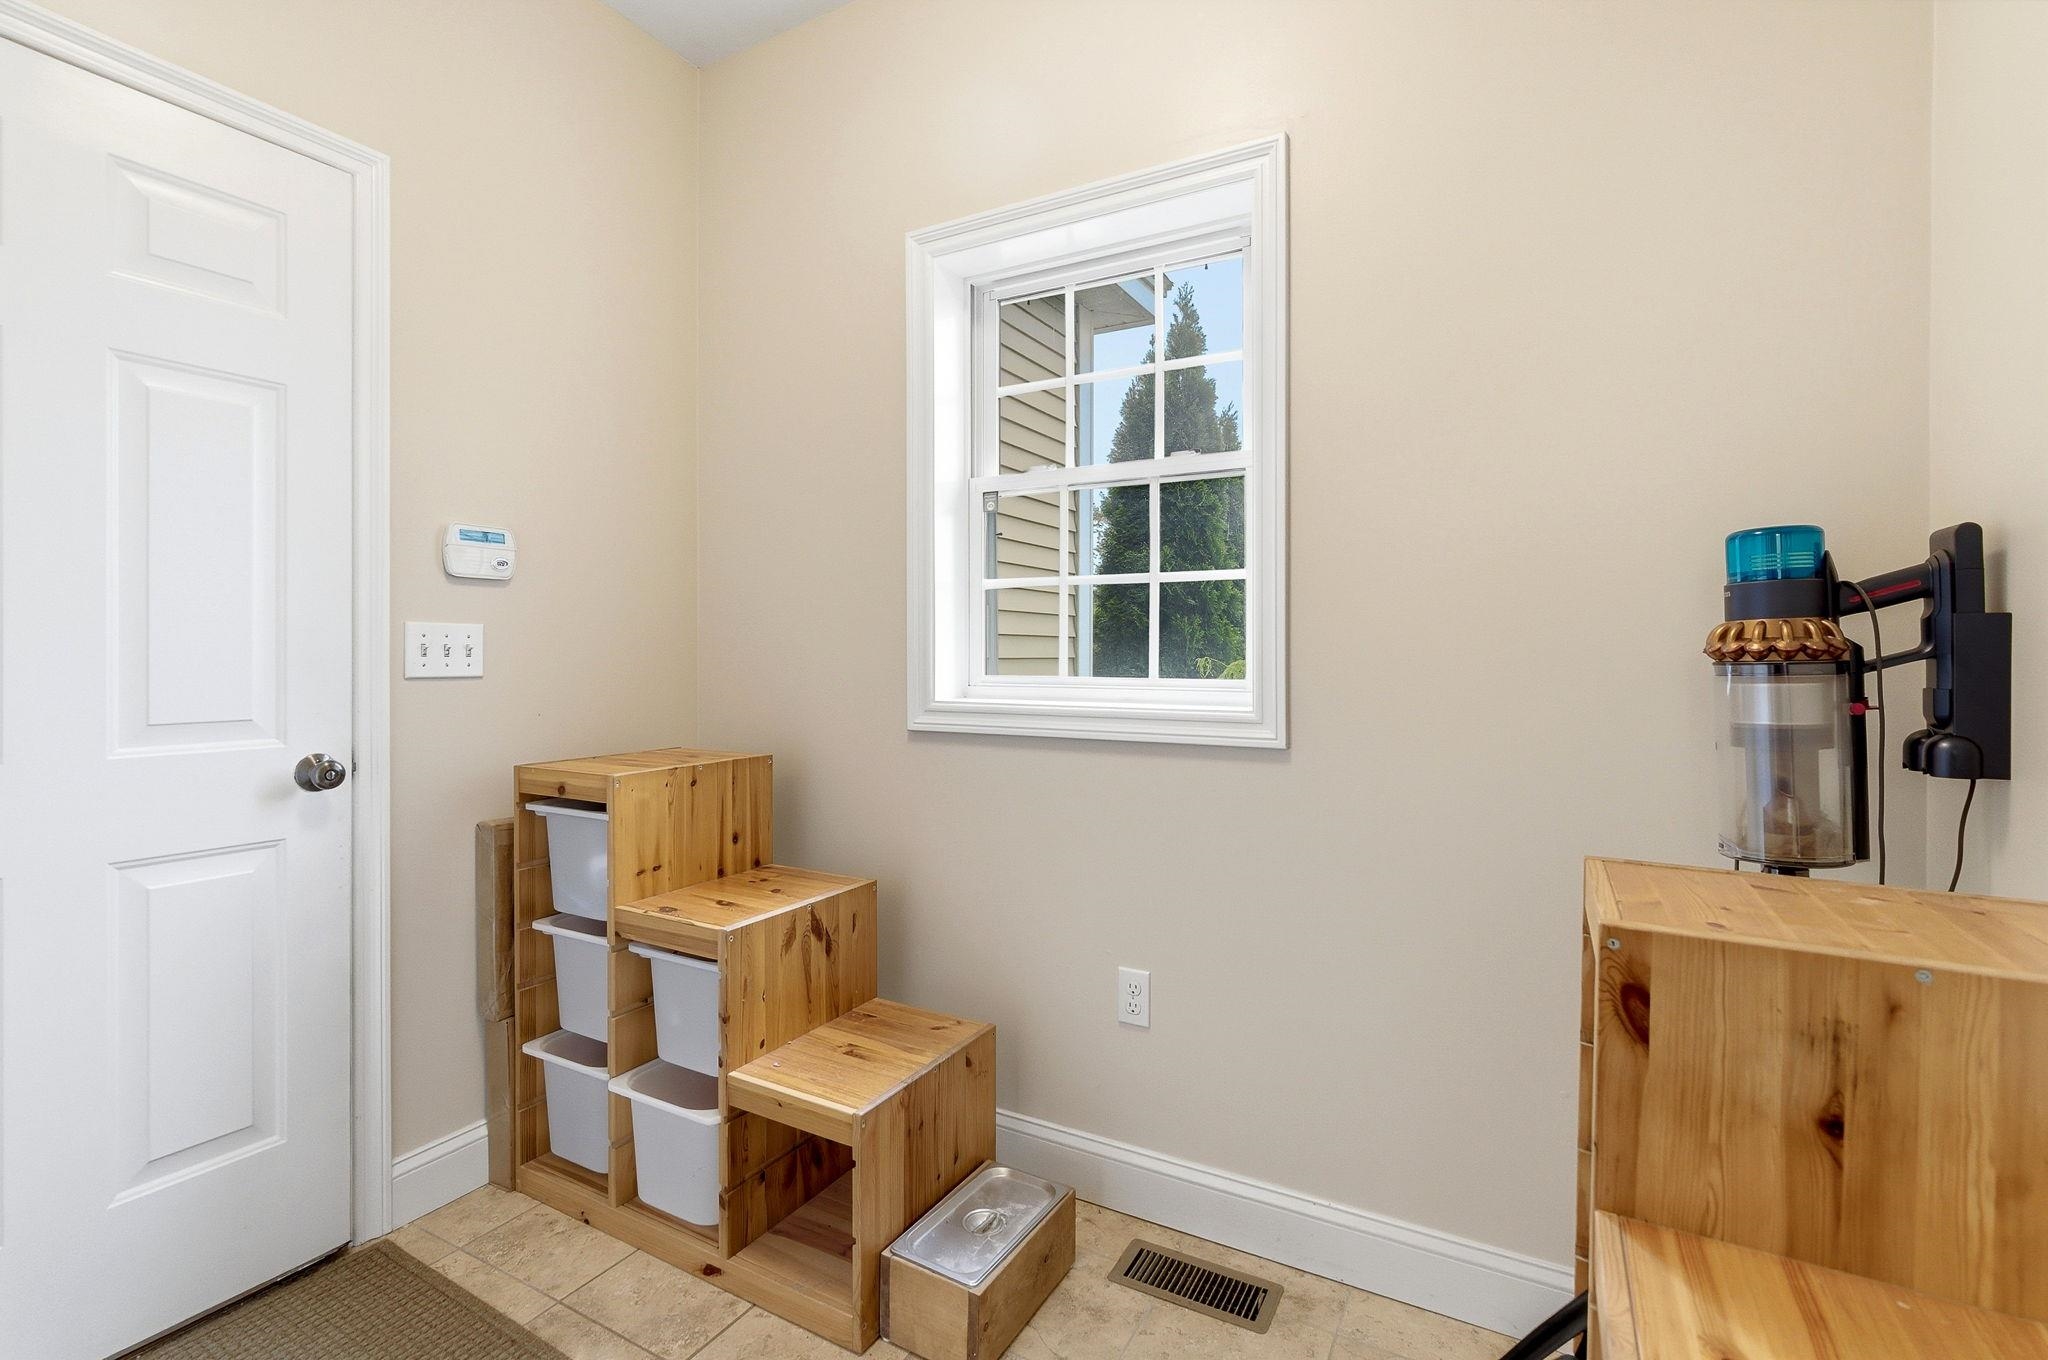
Mudroom Connects Garage with Kitchen
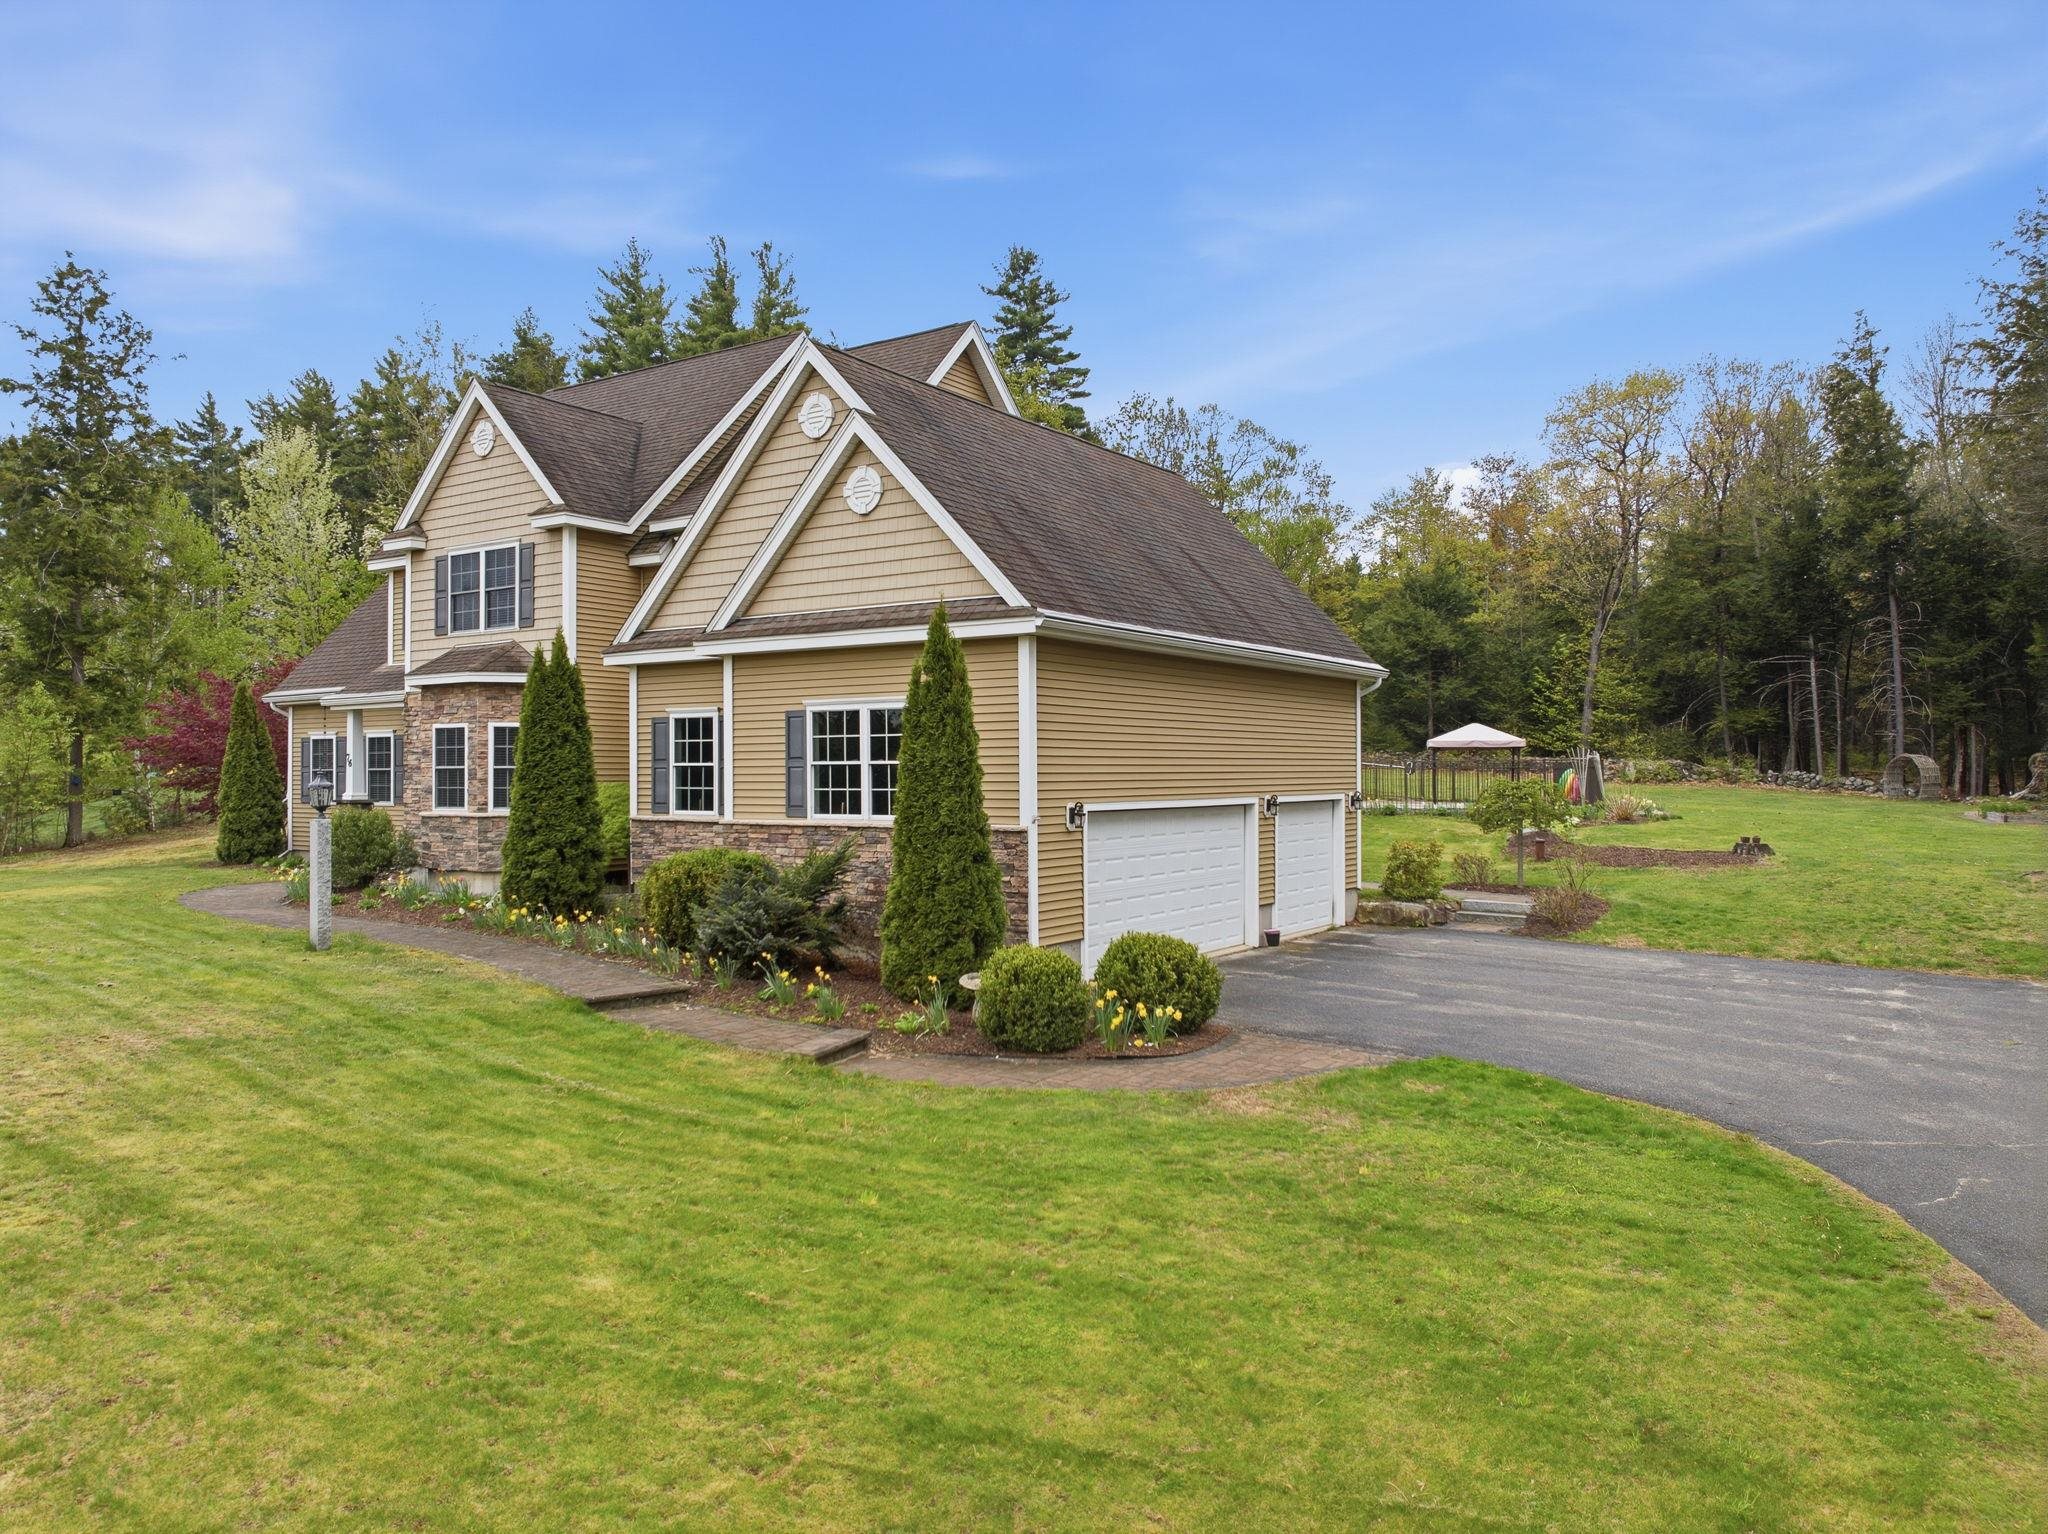
3 Car Garage
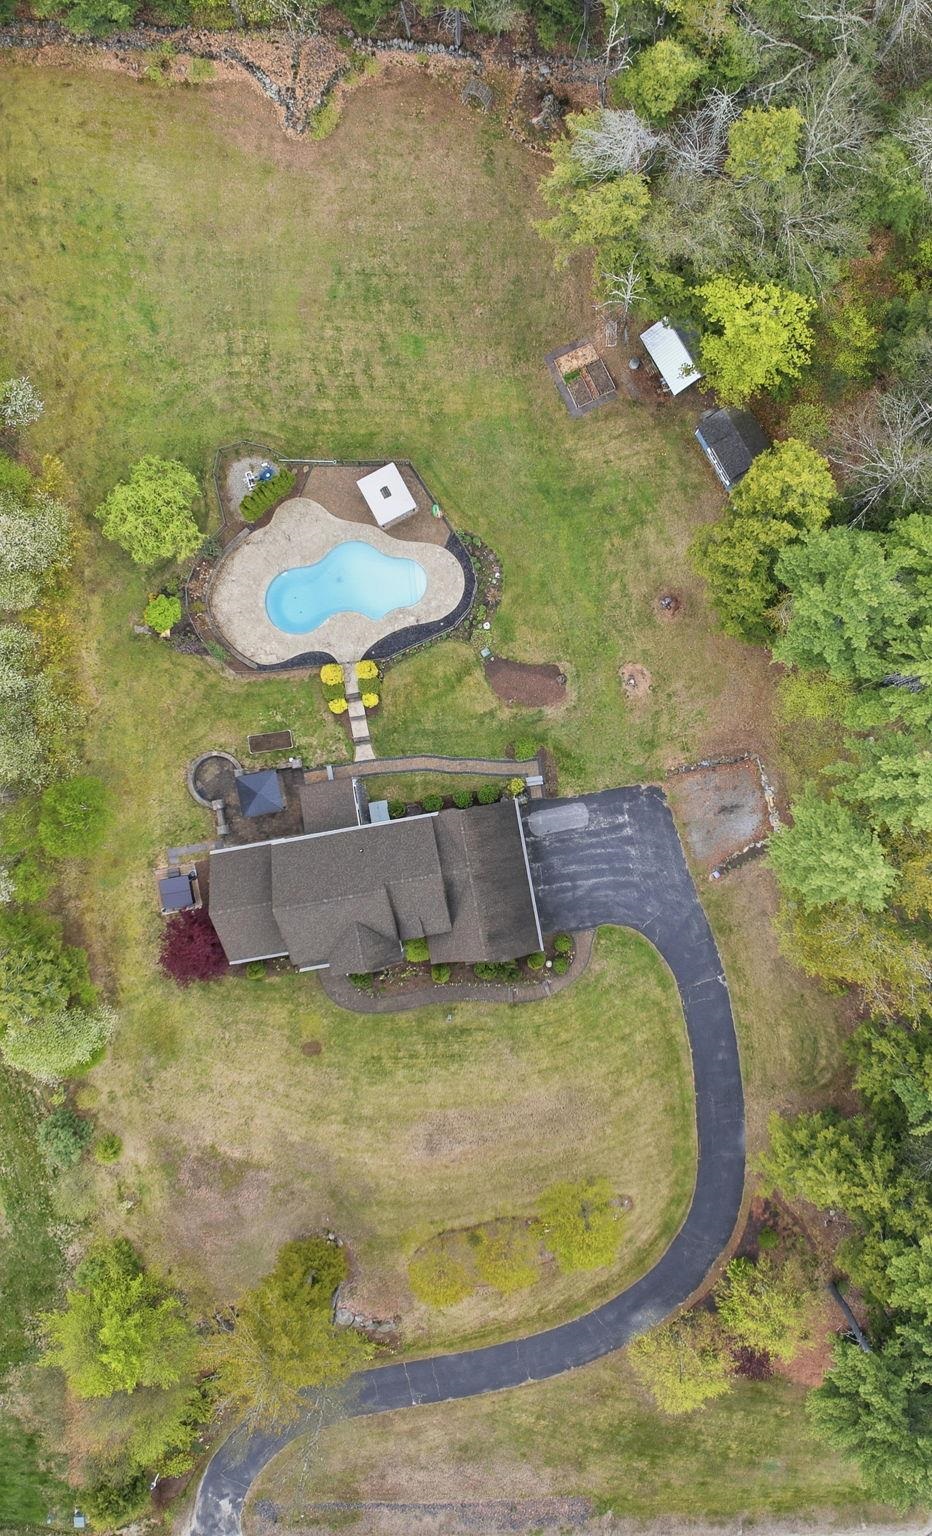
Great Yard for Getting Outside
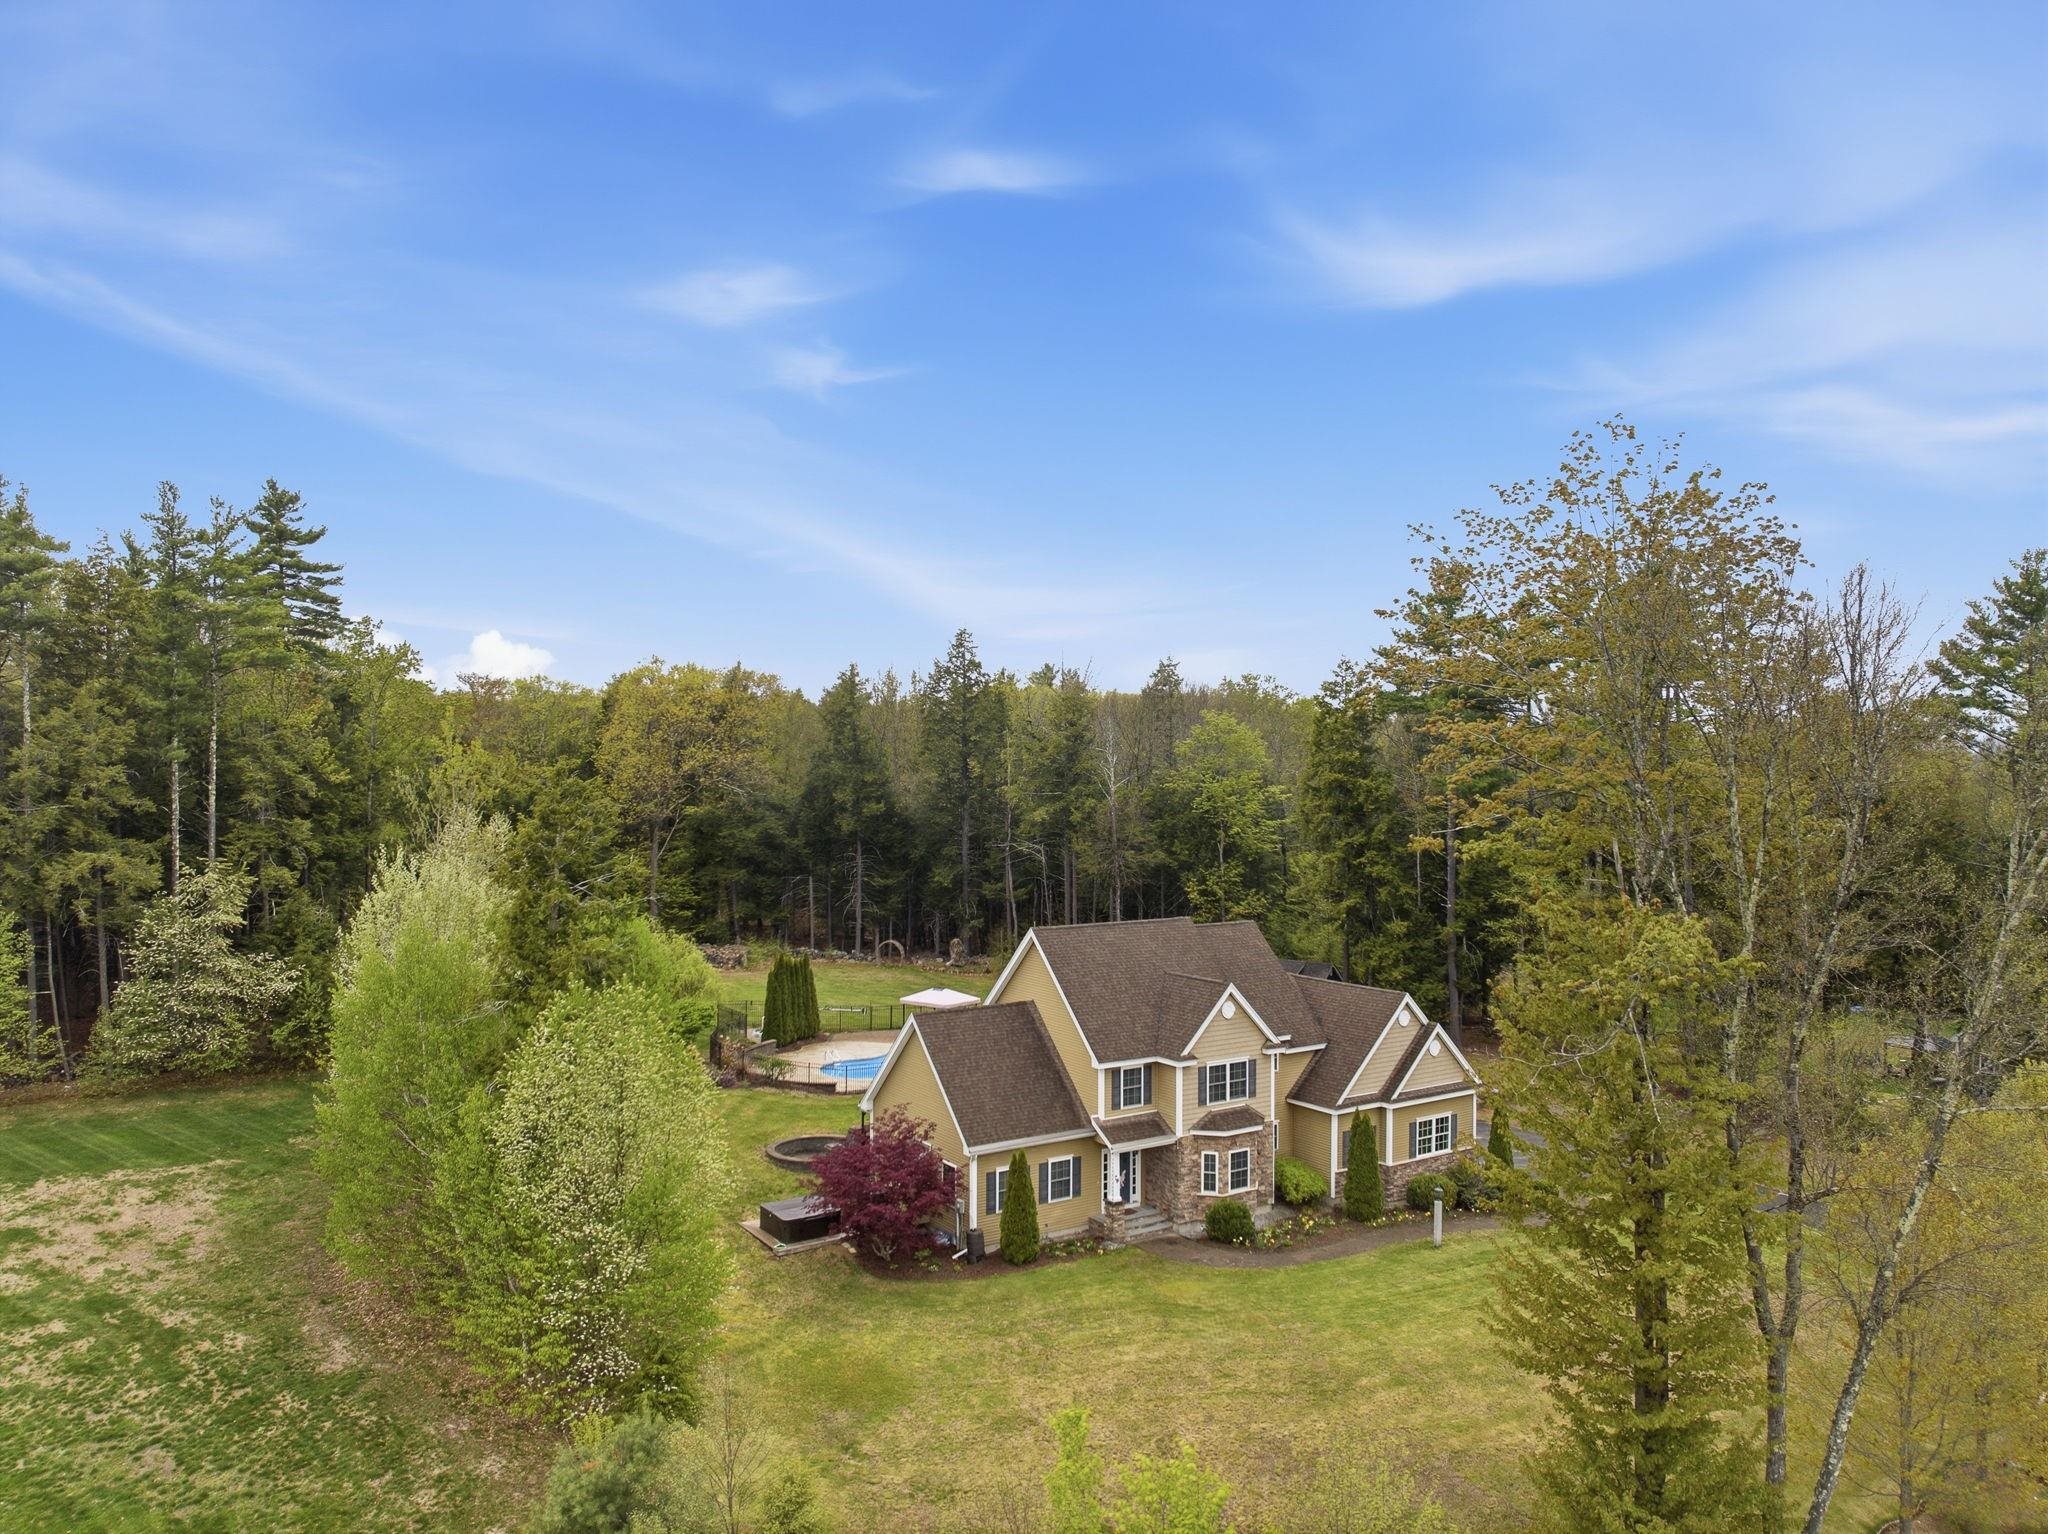
Christian Farm Neighborhood
Listed by Marianna Vis Four Seasons Sotheby's Int'l Realty
Appliances : Gas Cooktop | Dishwasher | Microwave | Wall Oven | Refrigerator | Tankless Water Heater | Wine Cooler
Flooring: Carpet | Hardwood | Tile
Heating: Propane | Forced Air | Gas Stove
Total Baths: 3
Full Baths: 2
1/2 Baths: 1
Total Bedrooms: 3
Living Room: Room Dimensions: 15.3 x 23 Floor: 1
Dining Room : Room Dimensions: 13.5 x 15.1 Floor: 1
Eat-in Kitchen : Room Dimensions: 25.6 x 15.4 Floor: 1
Mudroom : Room Dimensions: 8 x 8 Floor: 1
Primary Bedroom : Room Dimensions: 21.9 x 13.2 Floor: 2
Bedroom : Room Dimensions: 13.8 x 12 Floor: 2
Bedroom : Room Dimensions: Floor: 2
Laundry Room : Room Dimensions: 7.4 x 8 Floor: 2
Bathroom Full : Room Dimensions: 11.5 x 11.9 Floor: 2
Bathroom Full : Room Dimensions: 8.5 x 7.7 Floor: 2
Bathroom Half : Room Dimensions: 5.5 x 5.1 Floor: 1
Building Info
Year Built: 2011
Type: Wood Frame | Vinyl Siding
Total Structure SqFt.: 5097
Finished Sqft. Above Ground: 2868
Apx Below Grade Unfinished SqFt.: 1249
Basement: Concrete Floor | Unfinished
Exterior Info
Style: Colonial | Contemporary
Exterior Color Tan
Roof: Asphalt Shingle
Utilities
Electric: 200+ Amp Service | Generator Ready
Water: Drilled Well
Sewer: 1250 Gallon | Leach Field On-Site
Land Description:
Subdivision | Abuts Conservation | Neighborhood
Lot size: 1.28 acres
SuitableUse: Residential
Zoned: RA
Surveyed: Yes
Flood Zone: No
Seasonal: No
Road Frontage: 206
Driveway: Paved
Docs Available : Covenants | Deed | Other
Easement - Unknown
Block - 16
Taxes $13,759
Assesed Value Not Reported
School District: New Boston
Elementary School: New Boston Central School
Middle School: Mountain View Middle School
High School: Goffstown High School

PLEASE NOTE: Both New Hampshire and Vermont law require brokers and agents to disclose at the “time of first business meeting, prior to any discussion
of confidential information”, in New Hampshire’s case, and “first reasonable opportunity”, in Vermont’s case, the
nature of the relationships brokers have or may have with customers and clients. Each state requires that a disclosure form be presented to
consumers for their review and acknowledgment at the appropriate time. These forms can be accessed here:
VT: VERMONT REAL ESTATE COMMISSION MANDATORY CONSUMER DISCLOSURE FORM
NH: NEW HAMPSHIRE REAL ESTATE COMMISSION BROKERAGE RELATIONSHIP DISCLOSURE FORM